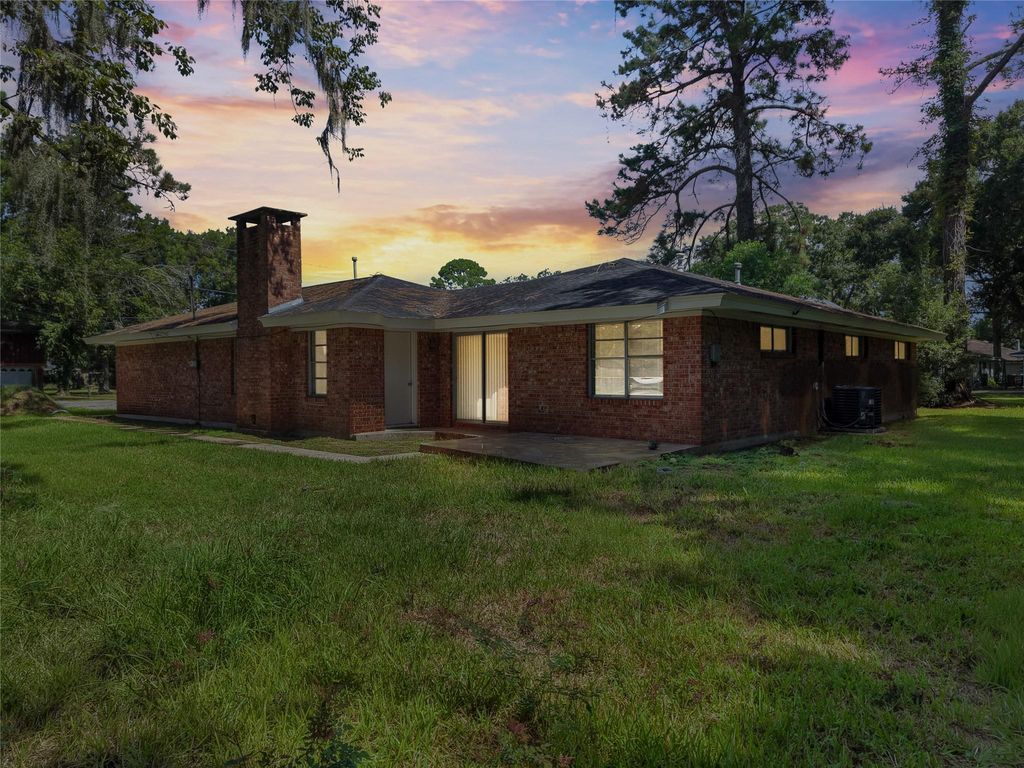
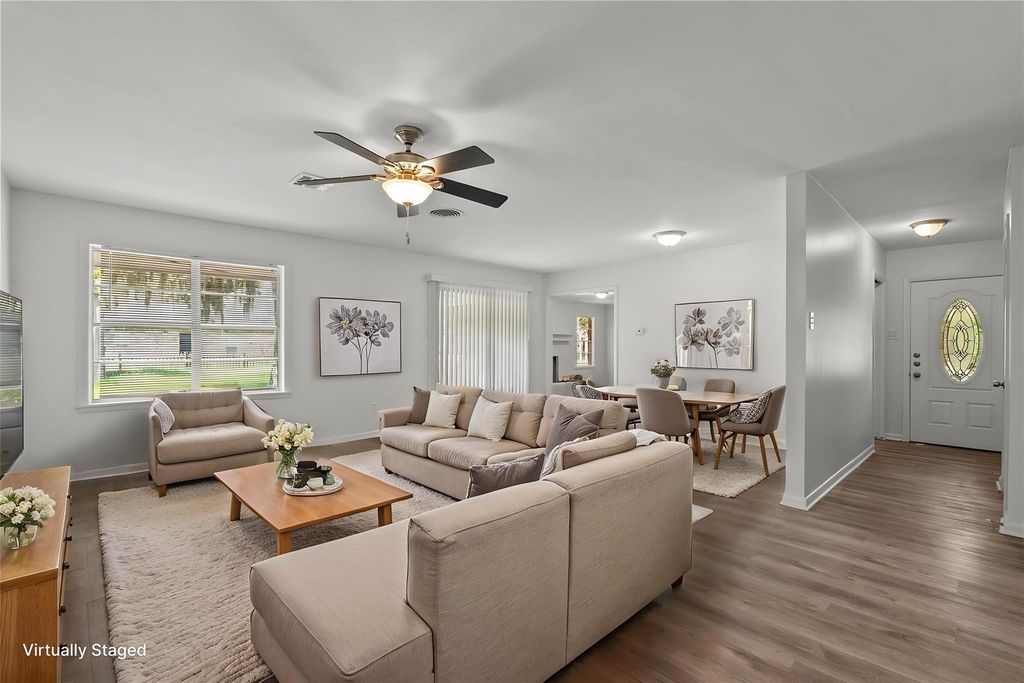
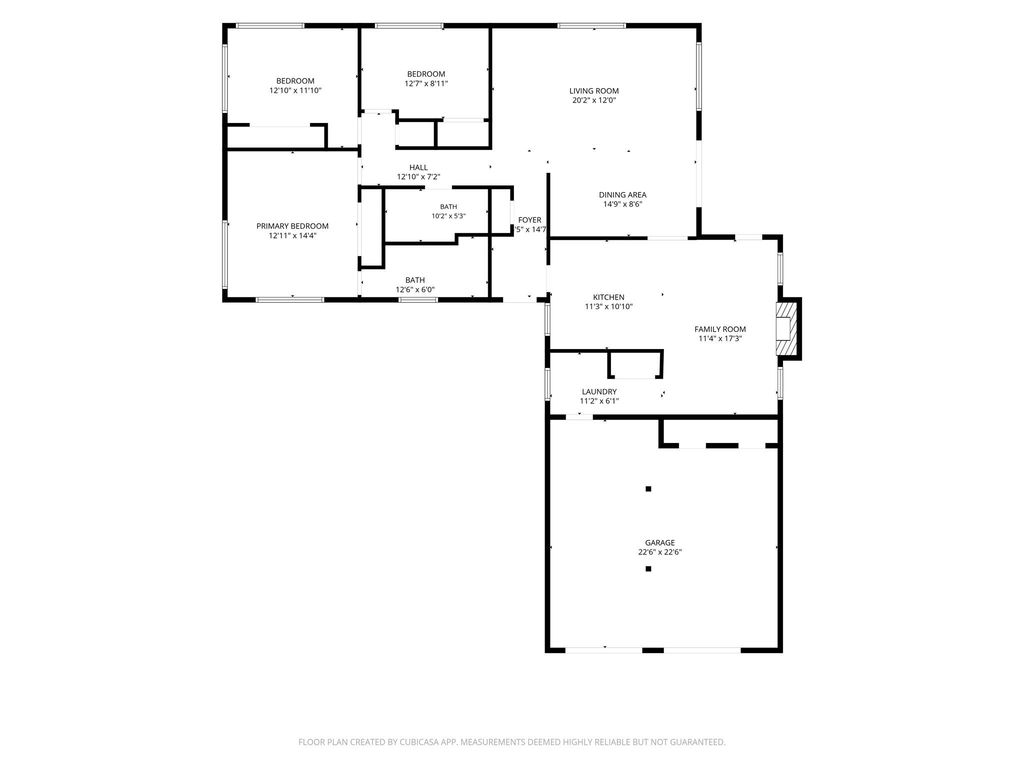
[[800]]1102 Avenue C is listed for sale at 219,000. The Single-Family property has 3 bedrooms, 2 Full Bathrooms, 1691 square feet, and was built in 1970. The lot size is 20639 Square feet.[[500]]Welcome home to this charming 3-bedroom, 2-bath single-story home situated on a spacious lot in a quiet neighborhood with NO HOA! FRESHLY PAINTED walls, ceilings, and kitchen cabinets give the home a clean, refreshed feel. Recent improvements include a NEW HOT WATER HEATER and NEW ATTIC INSULLATION. Outside, enjoy plenty of room to relax, entertain, garden, or let the kids and pets play. A standout feature is the additional METAL WORKSHOP/storage building with a roll-up doorperfect for a workshop, extra storage, RV parking, boat storage, or all your toys! Conveniently located less than a 5-minute drive from the new Sweeny Community Hospital. Great space, great location!
Welcome home to this charming 3-bedroom, 2-bath single-story home situated on a spacious lot in a quiet neighborhood with NO HOA! FRESHLY PAINTED walls, ceilings, and kitchen cabinets give the home a clean, refreshed feel. Recent improvements include a NEW HOT WATER HEATER and NEW ATTIC INSULLATION. Outside, enjoy plenty of room to relax, entertain, garden, or let the kids and pets play. A standout feature is the additional METAL WORKSHOP/storage building with a roll-up door—perfect for a workshop, extra storage, RV parking, boat storage, or all your toys! Conveniently located less than a 5-minute drive from the new Sweeny Community Hospital. Great space, great location!
Disclaimer: Lot configuration and dimensions are estimates, not based on personal knowledge and come from a third party (Digital Map Products); therefore, you should not rely on the estimates and perform independent confirmation as to their accuracy
View neighborhood information
Ready to Sell your Home?
Request a complimentary home selling analysis featuring recently sold properties, market trends, home valuations and a personalized market update.
School information is computer generated and may not be accurate or current. Buyer must independently verify and confirm enrollment. Please contact the school district to determine the schools to which this property is zoned.










 Just listed
 Currency converter








 Share
Share


 Erase note
 You currently have no custom folders