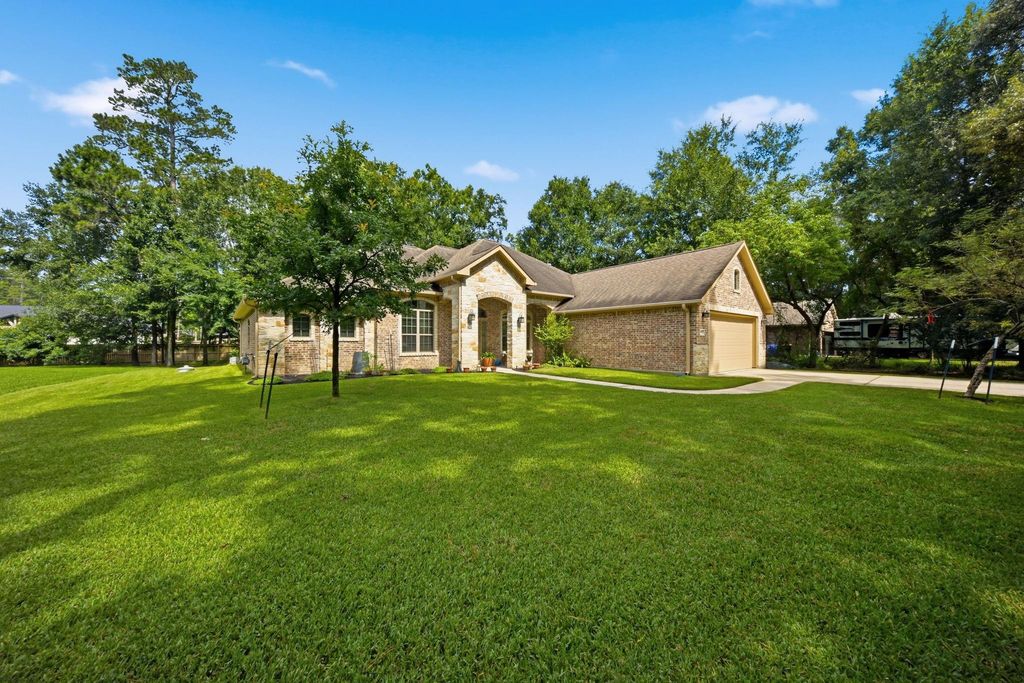
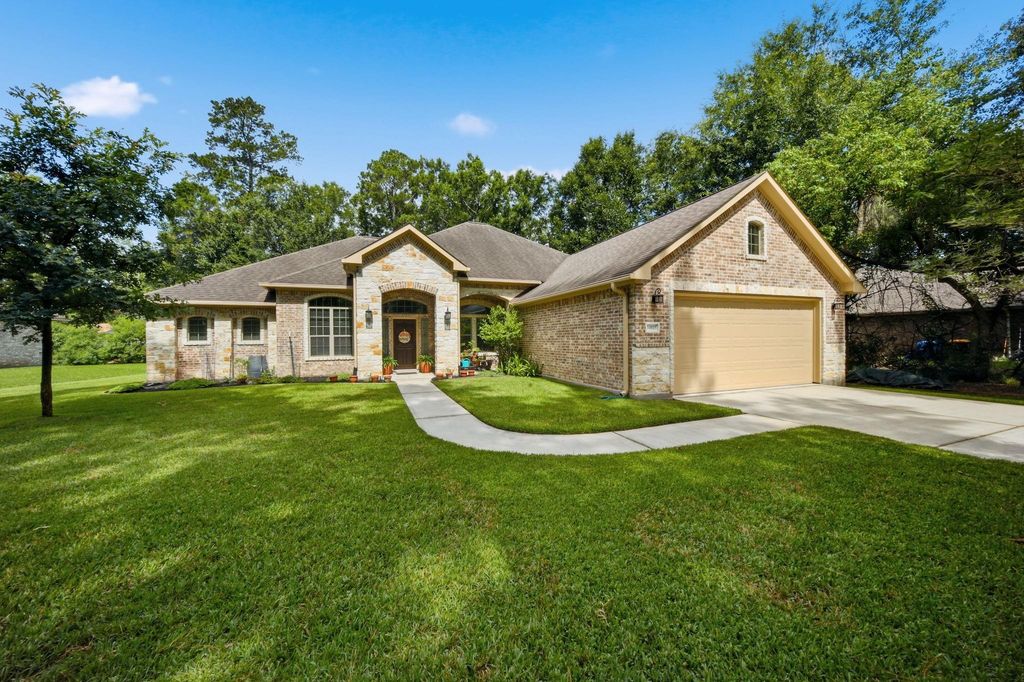
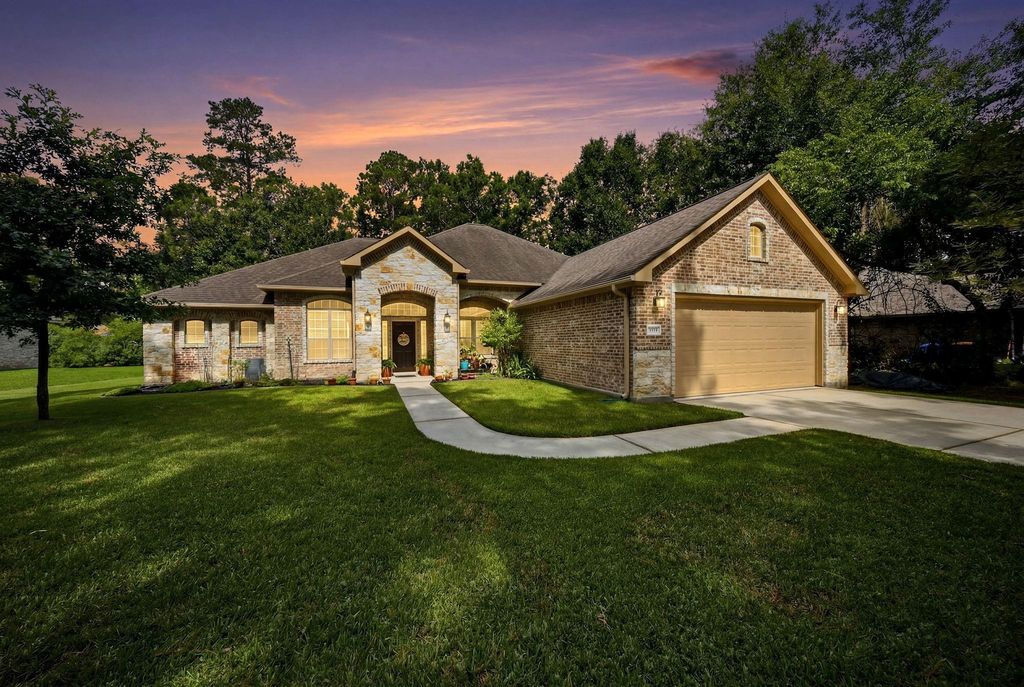
34015 Conroe Huffsmith Rd is listed for sale at $ 515,000. The Single-Family property has 3 bedrooms, 2 Full Bathrooms, 1 Half Bathroom, 2597 square feet and was built in 2014. The lot size is 19998 Square feet. BRBeautifully maintained semi-custom home in the desirable Westwood community. This home combines quality craftsmanship, spacious living, and a peaceful backyard with mature trees and frequent wildlife—just minutes from The Woodlands, Lake Conroe, shopping and dining. Inside, you’ll find architectural details, a spacious living room and corner gas fireplace. The custom display room is perfect for showcasing treasured collections. The kitchen is designed for entertaining, featuring a baker’s island, double pantry, and a premium Jenn-Air six-burner gas cooktop with double convection ovens. The primary suite includes a spa-bath, dual vanities, large shower and a custom walk-in closet. Two additional bedrooms share a Jack-and-Jill bath with extra storage. Relax beneath the covered patio overlooking the tree-lined backyard. Residents enjoy low HOA fees, with pools, tennis courts, and basketball courts. Move-in ready and ideally located, this home offers the perfect blend of comfort and convenience.
Beautifully maintained semi-custom home in the desirable Westwood community. This home combines quality craftsmanship, spacious living, & a peaceful backyard with mature trees & frequent wildlife—just minutes from The Woodlands, Lake Conroe, shopping and dining. Inside, you'll find architectural details, a spacious living room & corner gas fireplace. The custom display room is perfect for showcasing treasured collections. The kitchen is designed for entertaining, featuring a baker’s island, double pantry, and a premium Jenn-Air six-burner gas cooktop with double convection ovens. The primary suite includes a spa-bath, dual vanities, large shower and a custom walk-in closet. Two additional bedrooms share a Jack-and-Jill bath with extra storage. Relax beneath the covered patio overlooking the tree-lined backyard. Residents enjoy low HOA fees, with pools, tennis courts, and basketball courts. Move-in ready and ideally located, this home offers the perfect blend of comfort and convenience.
Disclaimer: Lot configuration and dimensions are estimates, not based on personal knowledge and come from a third party (Digital Map Products); therefore, you should not rely on the estimates and perform independent confirmation as to their accuracy
Ready to Sell your Home?
If you like this property and are also considering selling your current home now, you may find out how. Request your home selling analysis report featuring Recently Sold, Market Analysis, Home Valuations, and Market Update.
School information is computer generated and may not be accurate or current. Buyer must independently verify and confirm enrollment. Please contact the school district to determine the schools to which this property is zoned.











 Just listed
 Currency converter








 Share
Share


 Erase note
 You currently have no custom folders