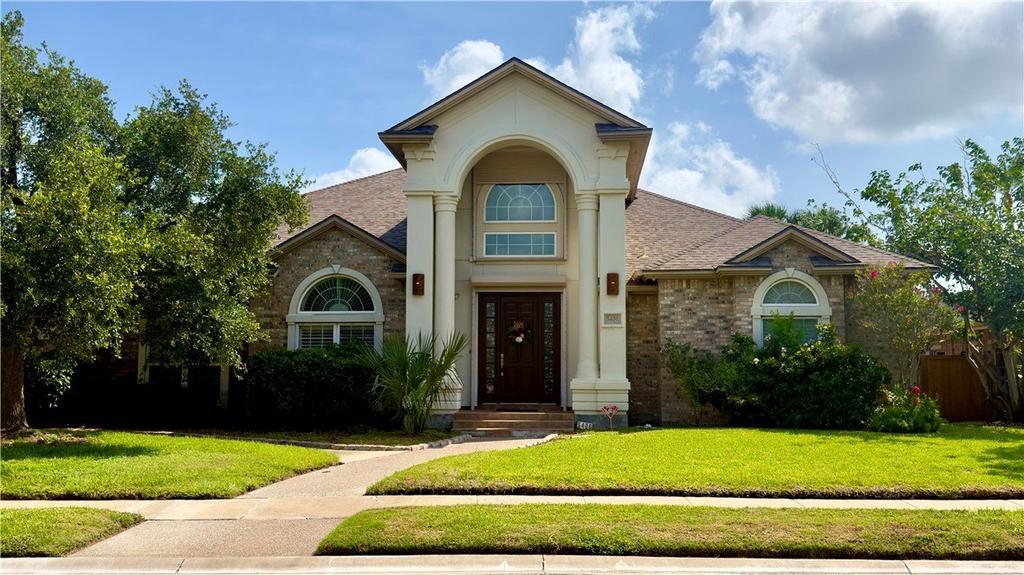
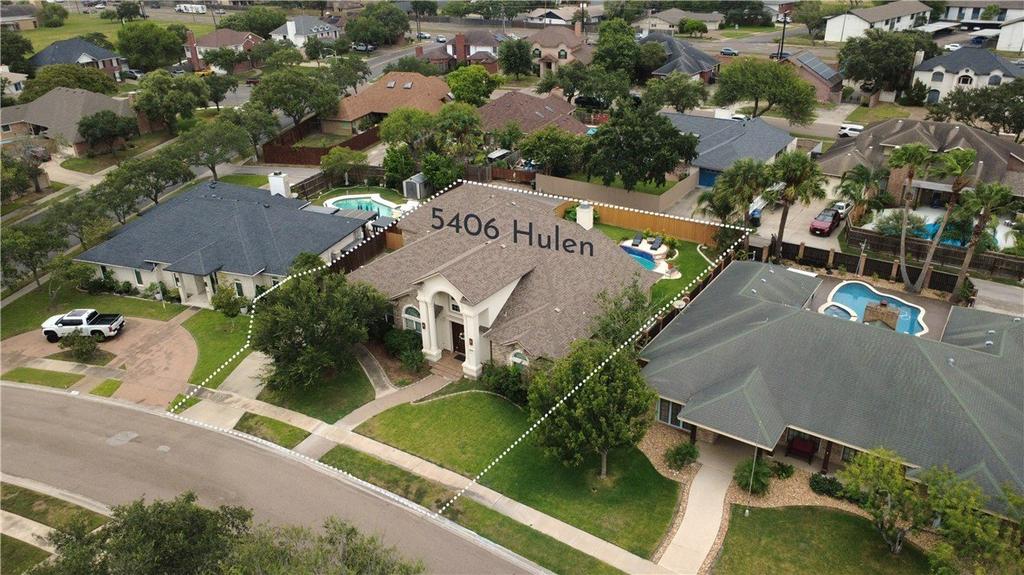
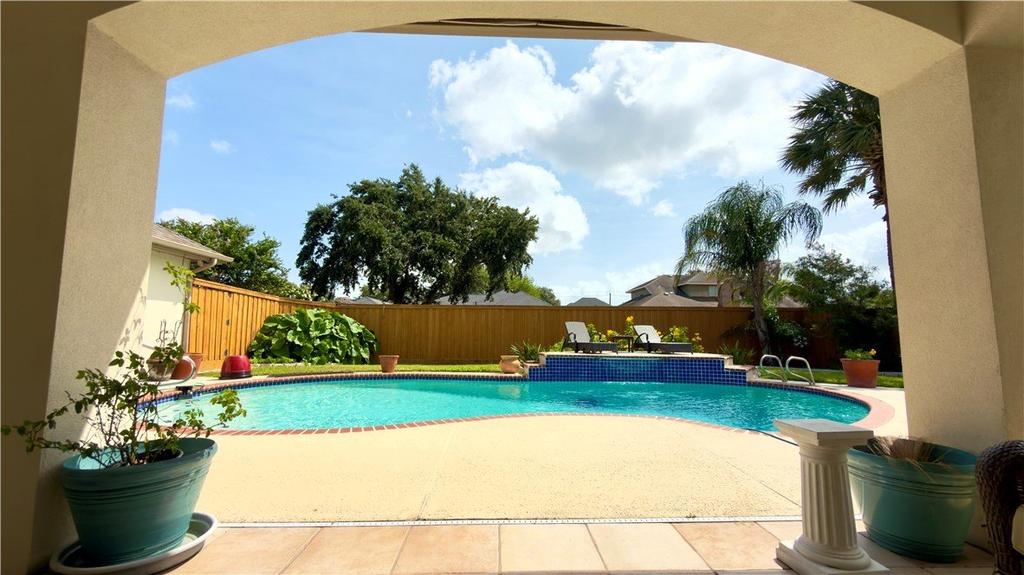
5406 Hulen Drive is listed for sale at $ 649,900. The Single Family property has 4 bedrooms, 3 Full Bathrooms, 1 Half Bathroom, 4125 square feet and was built in 2001. The lot size is 0.26 Acres. BRWelcome to this exceptional custom-built home, offering 4,125 sq ft of thoughtfully designed living space on an oversized 11,000+ sq ft. lot. Built in 2001 this spacious residence features 4 bedrooms, 3.5 bathrooms, with the primary suite and two additional bedrooms on the main level, while the fourth bedroom is privately located upstairs. The home offers two generous living areas, two dining spaces, and a versatile upstairs game room or flex room. The oversized laundry room is complete with abundant cabinetry for extra storage. The chef’’s kitchen is the heart of the home, featuring granite countertops, a center island, breakfast bar, newer appliances, gas cooktop, and extensive cabinetry. Plantation shutters, customs blinds, and spacious rooms throughout. Step outside into your own private backyard retreat, where a sparkling saltwater pool is surrounded by lush, mature landscaping, creating the perfect setting for relaxing or entertaining. Additional features include a three-car rear entry garage with a bonus room equipped with a split A/C system, ideal for a home office, hobby room, or fitness space. The home also offers a security system and roll-down storm shutters on select windows. This home is ready to impress!
Welcome to this exceptional custom-built home, offering 4,125 sq ft of thoughtfully designed living space on an oversized 11,000+ sq ft. lot. Built in 2001 this spacious residence features 4 bedrooms, 3.5 bathrooms, with the primary suite and two additional bedrooms on the main level, while the fourth bedroom is privately located upstairs. The home offers two generous living areas, two dining spaces, and a versatile upstairs game room or flex room. The oversized laundry room is complete with abundant cabinetry for extra storage. The chef''s kitchen is the heart of the home, featuring granite countertops, a center island, breakfast bar, newer appliances, gas cooktop, and extensive cabinetry. Plantation shutters, customs blinds, and spacious rooms throughout. Step outside into your own private backyard retreat, where a sparkling saltwater pool is surrounded by lush, mature landscaping, creating the perfect setting for relaxing or entertaining. Additional features include a three-car rear entry garage with a bonus room equipped with a split A/C system, ideal for a home office, hobby room, or fitness space. The home also offers a security system and roll-down storm shutters on select windows. This home is ready to impress!
Disclaimer: Lot configuration and dimensions are estimates, not based on personal knowledge and come from a third party (Digital Map Products); therefore, you should not rely on the estimates and perform independent confirmation as to their accuracy
Ready to Sell your Home?
If you like this property and are also considering selling your current home now, you may find out how. Request your home selling analysis report featuring Recently Sold, Market Analysis, Home Valuations, and Market Update.
School information is computer generated and may not be accurate or current. Buyer must independently verify and confirm enrollment. Please contact the school district to determine the schools to which this property is zoned.











 Just listed
 Currency converter





 Share
Share


 Erase note
 You currently have no custom folders