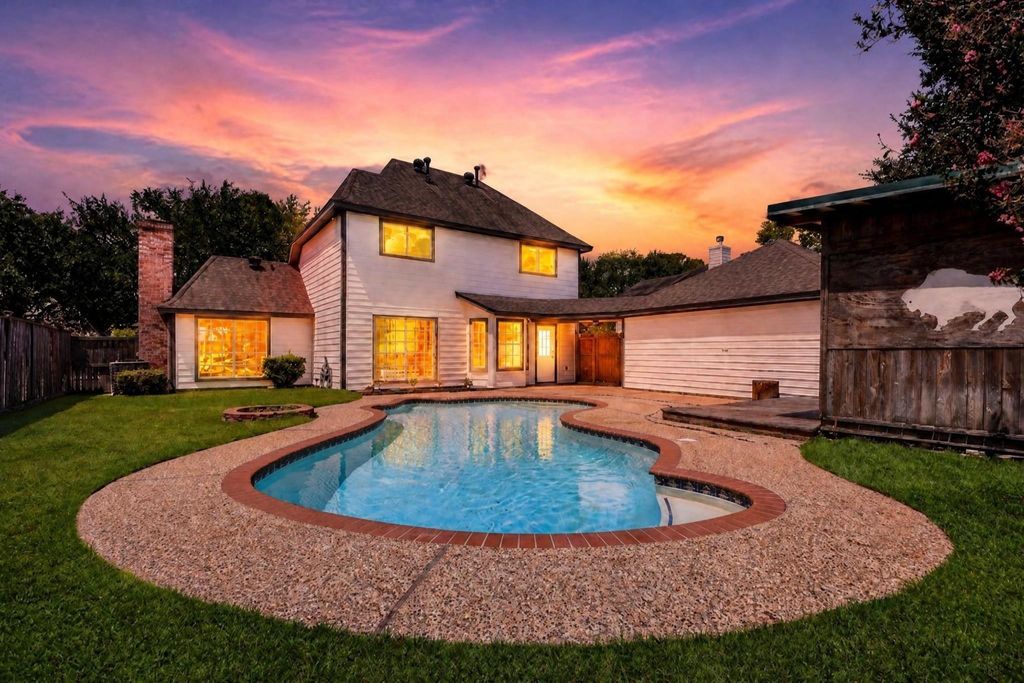
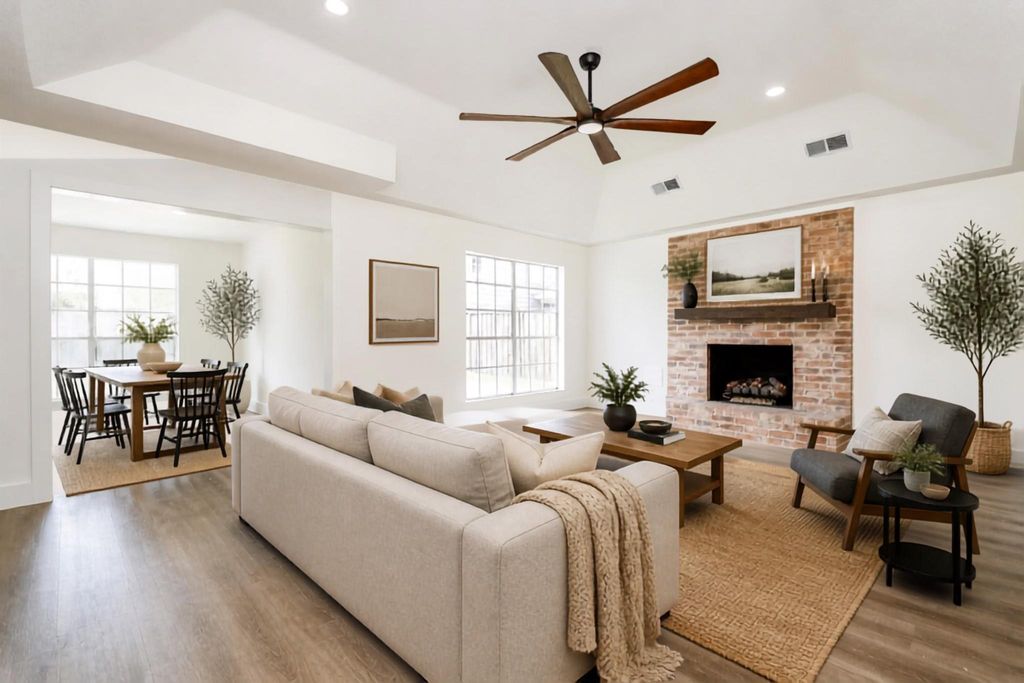
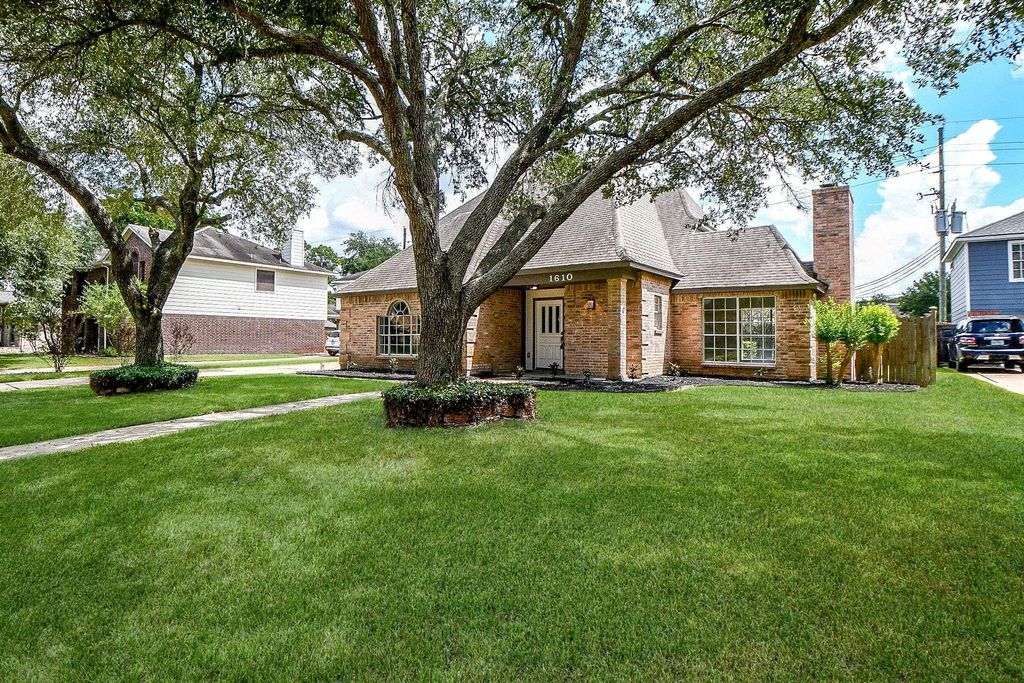
[[800]]1610 Calveryman Ln is listed for sale at 385,000. The Single-Family property has 4 bedrooms, 2 Full Bathrooms, 1 Half Bathroom, 2102 square feet, and was built in 1983. The lot size is 8760 Square feet.[[500]]Welcome to this beautiful two-story home, fully renovated inside and freshly painted outside ready for its next owner. With 4 bedrooms and 2 bathrooms, the property blends modern updates with a layout perfect for everyday living and entertaining. The impressive kitchen features new cabinets and countertops, a beautiful island with a new cooktop, a new range hood, a new oven, and a new dishwasher. New door hardware, new fans in every bedroom and living room, new light fixtures throughout give the home a fresh, cohesive look. Both bathrooms have been updated with new showers, new countertops, and new cabinetry. Matching new door and cabinet hardware ties the spaces together with a polished, finished feel. Out back, a beautiful pool and cabana complete the packageperfect for relaxing weekends or hosting friends and family. This is a move-in-ready home for you to enjoy. Schedule a showing to see it in person.
Welcome to this beautiful two-story home, fully renovated inside and freshly painted outside ready for its next owner. With 4 bedrooms and 2 bathrooms, the property blends modern updates with a layout perfect for everyday living and entertaining. The impressive kitchen features new cabinets and countertops, a beautiful island with a new cooktop, a new range hood, a new oven, and a new dishwasher. New door hardware, new fans in every bedroom and living room, new light fixtures throughout give the home a fresh, cohesive look. Both bathrooms have been updated with new showers, new countertops, and new cabinetry. Matching new door and cabinet hardware ties the spaces together with a polished, finished feel. Out back, a beautiful pool and cabana complete the package—perfect for relaxing weekends or hosting friends and family. This is a move-in-ready home for you to enjoy. Schedule a showing to see it in person.
Disclaimer: Lot configuration and dimensions are estimates, not based on personal knowledge and come from a third party (Digital Map Products); therefore, you should not rely on the estimates and perform independent confirmation as to their accuracy
View neighborhood information
Ready to Sell your Home?
Request a complimentary home selling analysis featuring recently sold properties, market trends, home valuations and a personalized market update.
School information is computer generated and may not be accurate or current. Buyer must independently verify and confirm enrollment. Please contact the school district to determine the schools to which this property is zoned.

 Just listed









 Currency converter








 Share
Share


 Erase note
 You currently have no custom folders