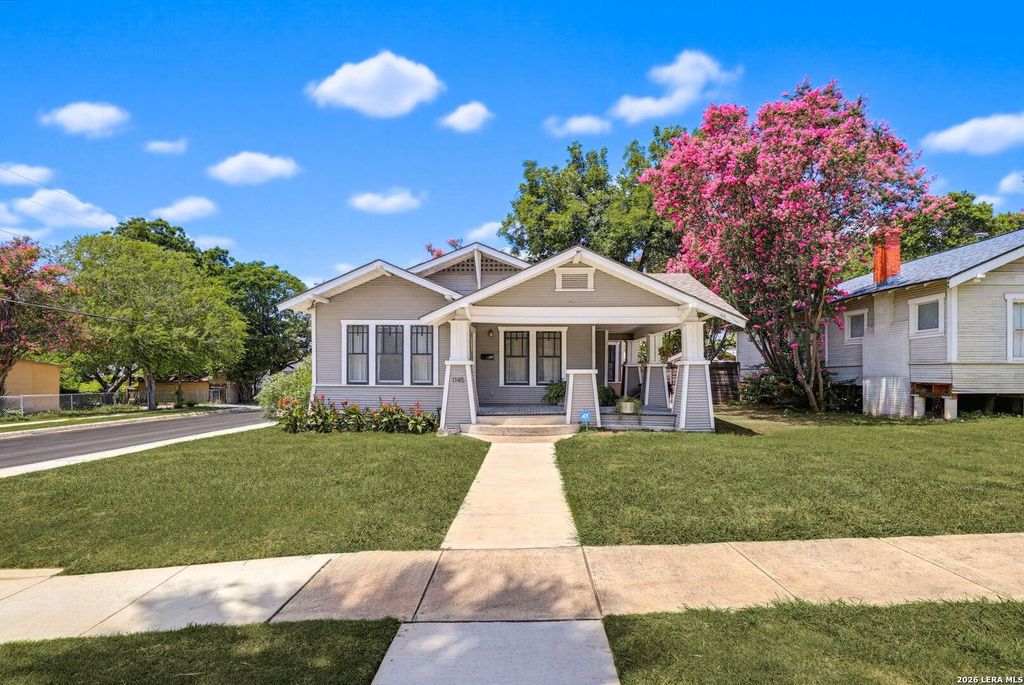
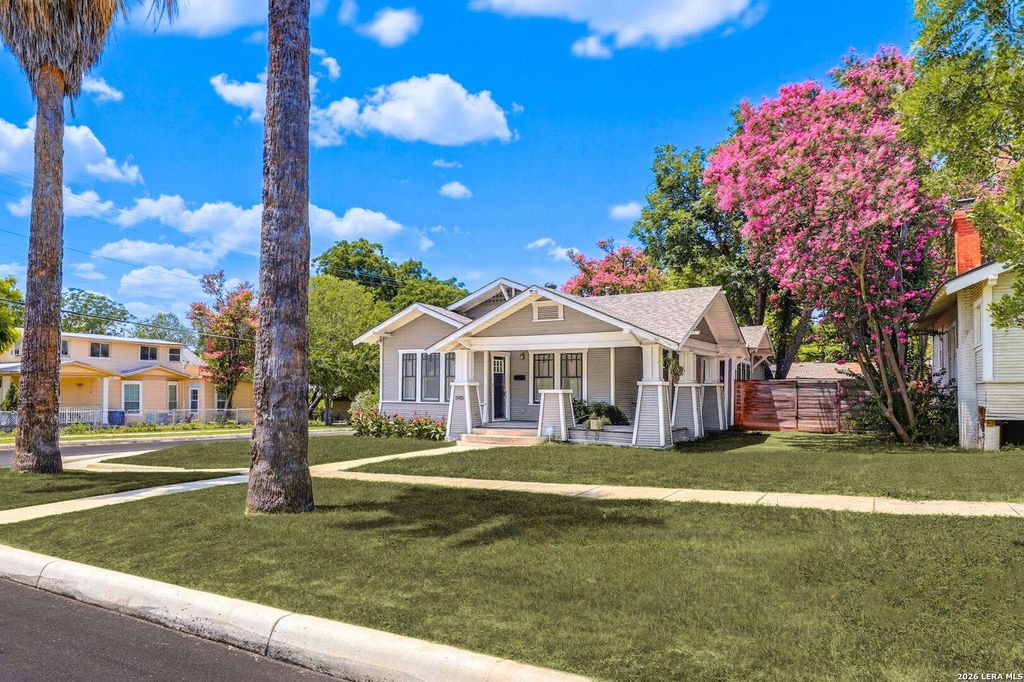
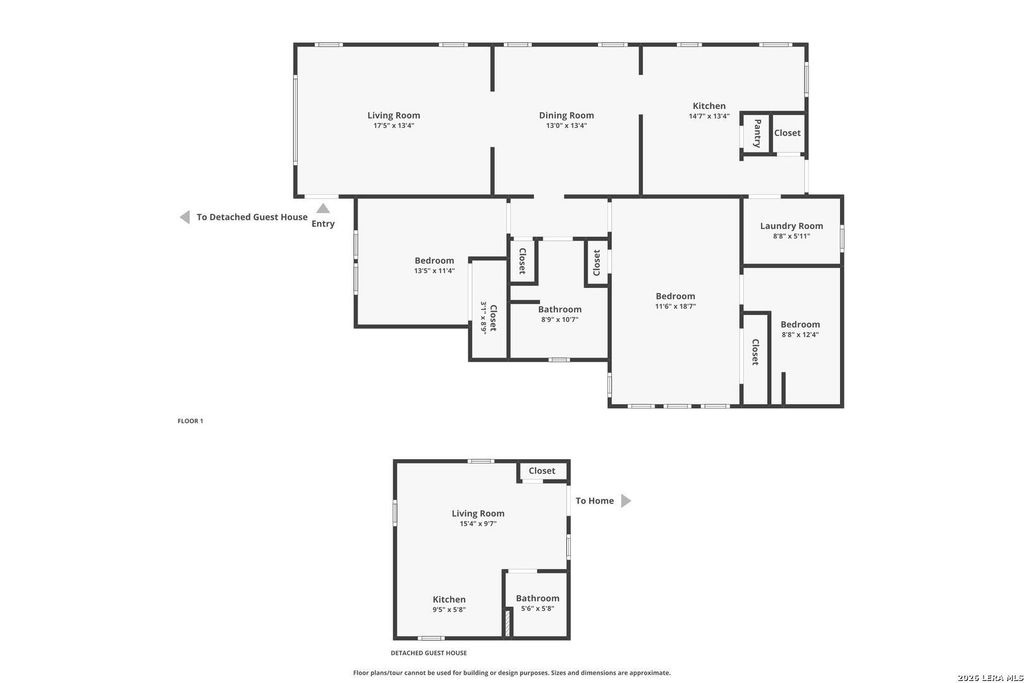
1145 W Mistletoe Ave is listed for sale at $ 379,900. The Single-Family - Historic property has 3 bedrooms, 3 Full Bathrooms, 1332 square feet and was built in 1920. The lot size is 0 Square feet. BRThis 1920 Craftsman has so much to offer. Completely renovated in 2014, Mistletoe is move-in ready and has been lovingly maintained by the current owners. Enjoy peace of mind about the home’s bones while still appreciating its original charm, including restored hardwood floors, a built-in breakfast nook and a vintage phone nook. The 1,332 sqft main home features two bedrooms and two full baths, including a spacious primary suite. Natural light fills the home, creating the perfect environment for houseplants. The kitchen offers a pantry, gas cooking, marble subway tile backsplash, black granite countertops and stainless steel appliances. A dedicated laundry room provides additional storage and convenience. The true standout is the fully renovated 300 sqft casita, complete with a kitchen, full bath, and mini-split system. Not included in the home’s square footage, this flexible space is ideal as a studio, gym, guest house, or investment opportunity. Outside, the backyard has
This 1920 Craftsman has so much to offer. Completely renovated in 2014, Mistletoe is move-in ready and has been lovingly maintained by the current owners. Enjoy peace of mind about the home's bones while still appreciating its original charm, including restored hardwood floors, a built-in breakfast nook and a vintage phone nook. The 1,332 sqft main home features two bedrooms and two full baths, including a spacious primary suite. Natural light fills the home, creating the perfect environment for houseplants. The kitchen offers a pantry, gas cooking, marble subway tile backsplash, black granite countertops and stainless steel appliances. A dedicated laundry room provides additional storage and convenience. The true standout is the fully renovated 300 sqft casita, complete with a kitchen, full bath, and mini-split system. Not included in the home's square footage, this flexible space is ideal as a studio, gym, guest house, or investment opportunity. Outside, the backyard has
Disclaimer: Lot configuration and dimensions are estimates, not based on personal knowledge and come from a third party (Digital Map Products); therefore, you should not rely on the estimates and perform independent confirmation as to their accuracy
Ready to Sell your Home?
If you like this property and are also considering selling your current home now, you may find out how. Request your home selling analysis report featuring Recently Sold, Market Analysis, Home Valuations, and Market Update.
School information is computer generated and may not be accurate or current. Buyer must independently verify and confirm enrollment. Please contact the school district to determine the schools to which this property is zoned.











 Just listed
 Currency converter








 Share
Share


 Erase note
 You currently have no custom folders