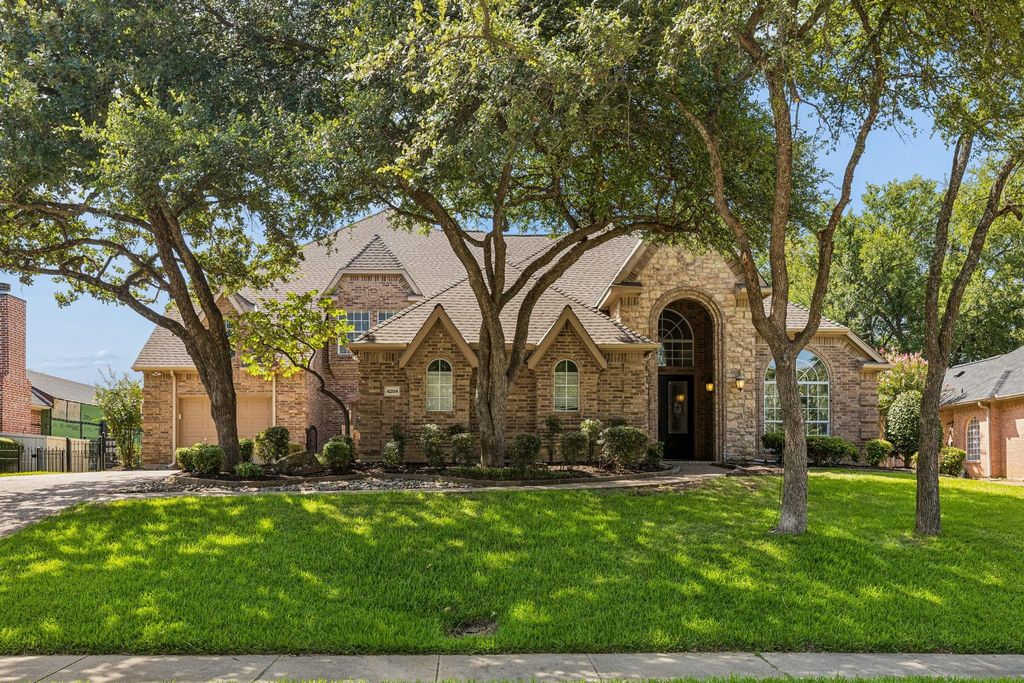
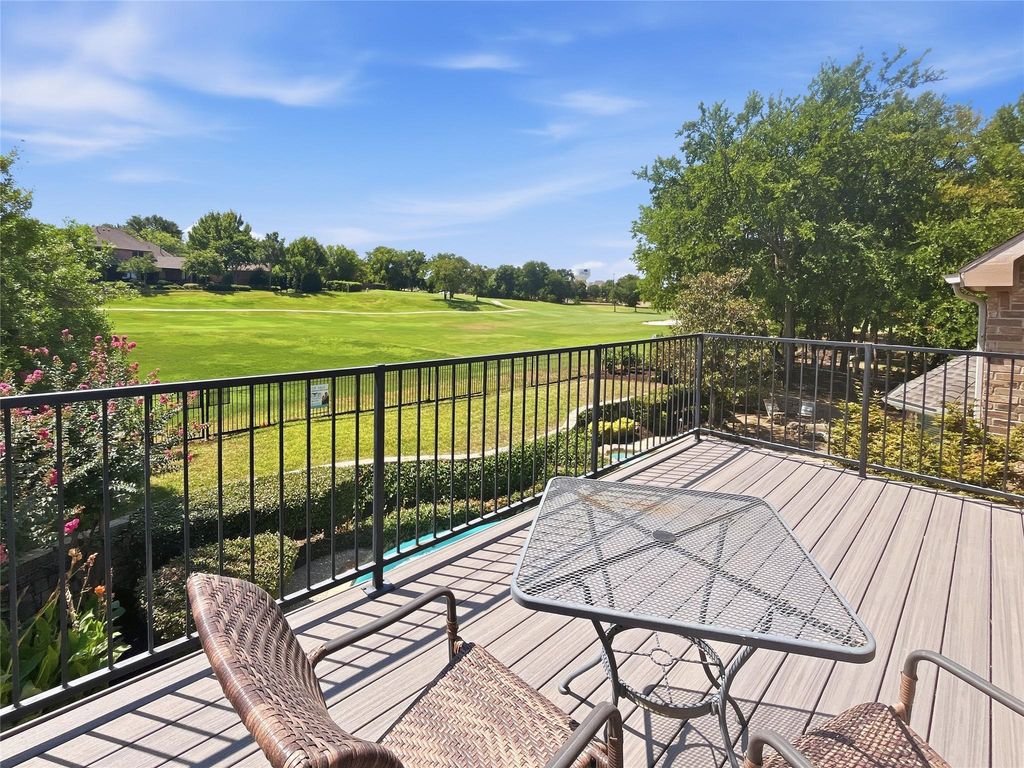
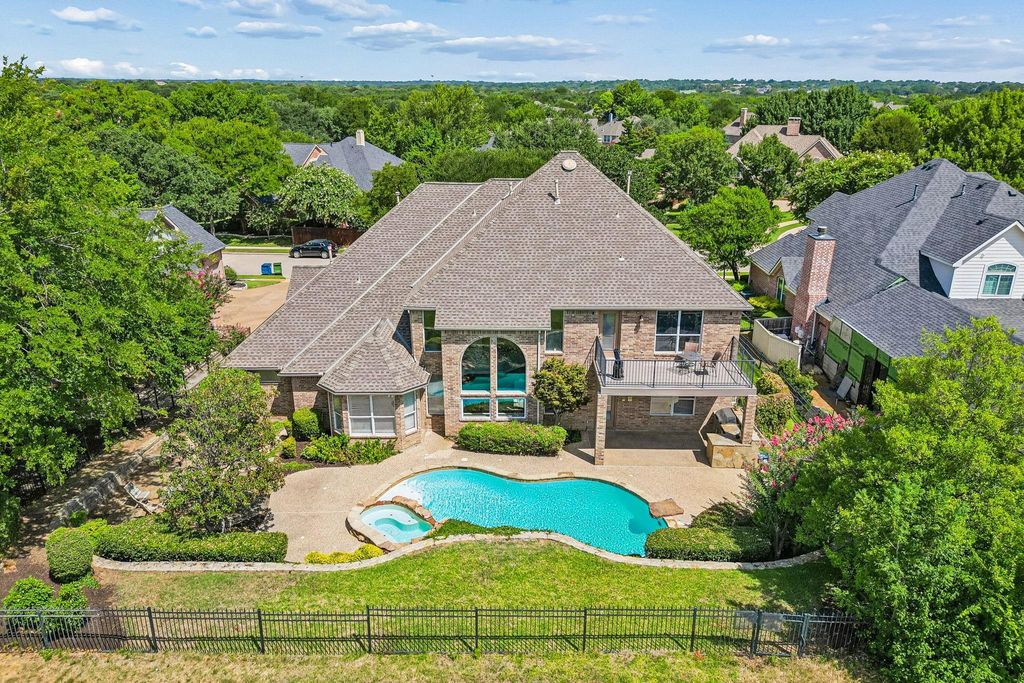
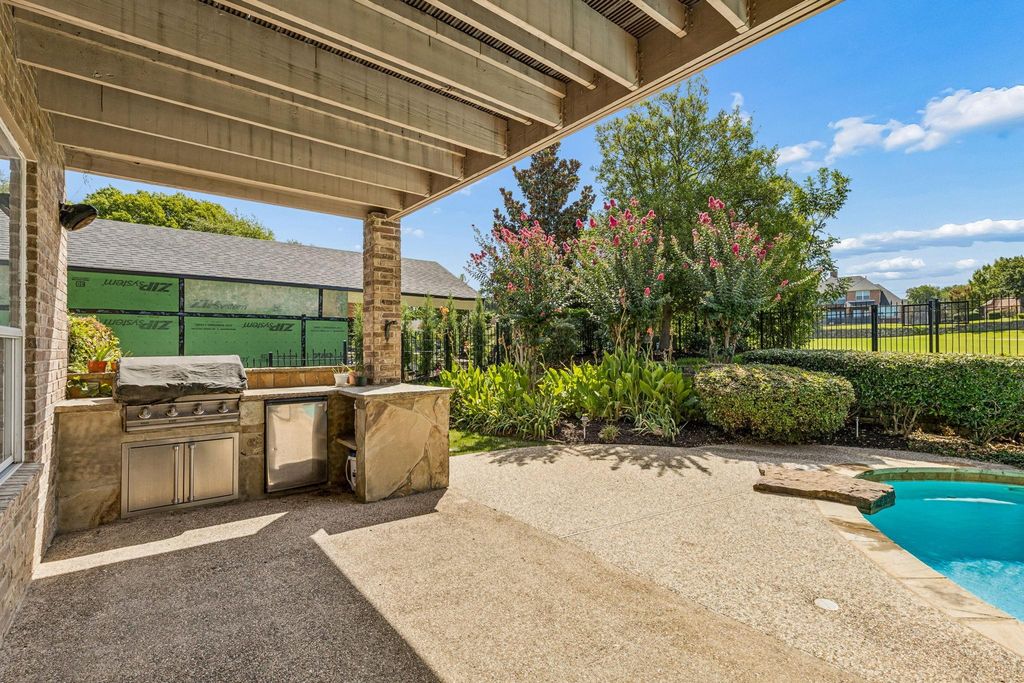
4204 Fairway Dr is listed for sale at $ 1,059,000. The Residential - Single Family property has 4 bedrooms, 3 Full Bathrooms, 1 Half Bathroom, 4564 square feet and was built in 2000. The lot size is 0.312 Acres. BRSTUNNING ENTERTAINER’S DREAM HOME ON THE GOLF COURSE in the highly sought-after Steeplechase at Bridlewood community. An abundance of natural light fills the home, creating a bright and welcoming atmosphere throughout. The dream kitchen serves as the heart of the home and features new white cabinetry, an oversized island, and an open layout overlooking the expansive great room. Custom built-ins and a wet bar make this the perfect space for entertaining. You’ll love the private study with a separate entrance offering flexibility for working from home or meeting with clients. The luxurious primary suite includes a spacious sitting area and private access to the backyard. Upstairs are 2 generous sized bedrooms. And the game room and outdoor deck provide additional spaces for relaxing and entertaining. Outside, enjoy the saltwater pool, firepit, and outdoor living area—perfect for year round days and evenings. With beautiful views of the seventh fairway and plenty of room for Texas-sized gatherings, this exceptional home is your own private piece of paradise. Fabulous location - walk to golf club and restaurant, elementary and middle schools close by, with a fitness center, community pools, tennis and pickle ball all for residents. Come see for yourself why people make Bridlewood home.
STUNNING ENTERTAINER'S DREAM HOME ON THE GOLF COURSE in the highly sought-after Steeplechase at Bridlewood community. An abundance of natural light fills the home, creating a bright and welcoming atmosphere throughout. The dream kitchen serves as the heart of the home and features new white cabinetry, an oversized island, and an open layout overlooking the expansive great room. Custom built-ins and a wet bar make this the perfect space for entertaining. You'll love the private study with a separate entrance offering flexibility for working from home or meeting with clients. The luxurious primary suite includes a spacious sitting area and private access to the backyard. Upstairs are 2 generous sized bedrooms. And the game room and outdoor deck provide additional spaces for relaxing and entertaining. Outside, enjoy the saltwater pool, firepit, and outdoor living area—perfect for year round days and evenings. With beautiful views of the seventh fairway and plenty of room for Texas-sized gatherings, this exceptional home is your own private piece of paradise. Fabulous location - walk to golf club & restaurant, elementary and middle schools close by, with a fitness center, community pools, tennis and pickle ball all for residents. Come see for yourself why people make Bridlewood home.
Dishwasher, Disposal, Electric Oven, Gas Cooktop, Gas Water Heater, Microwave, Double Oven, Plumbed For Gas in Kitchen
Security System
Smoke Detector(s)
Interior
Cable TV Available, Chandelier, Decorative Lighting, Flat Screen Wiring, Granite Counters, High Speed Internet Available, Kitchen Island, Multiple Staircases, Open Floorplan, Pantry, Vaulted Ceiling(s), Wet Bar
Exterior
Roof
Composition
Foundation
Slab
Private Pool
Yes
Private Pool Desc
In Ground,Outdoor Pool,Pool Sweep,Waterfall
Exterior Type
Brick
Lot Description
Few Trees, Interior Lot, Landscaped, On Golf Course, Sprinkler System, Subdivision
Parking
Driveway, Garage Door Opener, Garage Double Door, Garage Faces Front, Garage Single Door
Parking Space
Garage 3 / Carport 0 / Total Covered 3
Fencing
Wrought Iron
Porch
Covered
Utility
City Sewer,City Water,Curbs,Electricity Connected,Individual Gas Meter,Sidewalk,Underground Utilities
Area Pool
Yes
Exterior
Attached Grill, Balcony, Covered Patio/Porch, Fire Pit, Rain Gutters
Extra details you may need to know
Dwelling Type
Single Detached
Community Features
Club House,Community Pool,Curbs,Fishing,Fitness Center,Golf,Greenbelt,Jogging Path/Bike Path,Lake,Park,Pickle Ball Court,Playground,Restaurant,Sidewalks,Tennis Court(s)
Financial information
Maintenance Fee
$1150/Annually
Maint Fee Includes
Full Use of Facilities,Maintenance Grounds,Management Fees
Disclaimer: Lot configuration and dimensions are estimates, not based on personal knowledge and come from a third party (Digital Map Products); therefore, you should not rely on the estimates and perform independent confirmation as to their accuracy
Ready to Sell your Home?
Request a complimentary home selling analysis featuring recently sold properties, market trends, home valuations and a personalized market update.
School information is computer generated and may not be accurate or current. Buyer must independently verify and confirm enrollment. Please contact the school district to determine the schools to which this property is zoned.












 Just listed
 Currency converter








 Share
Share


 Erase note
 You currently have no custom folders