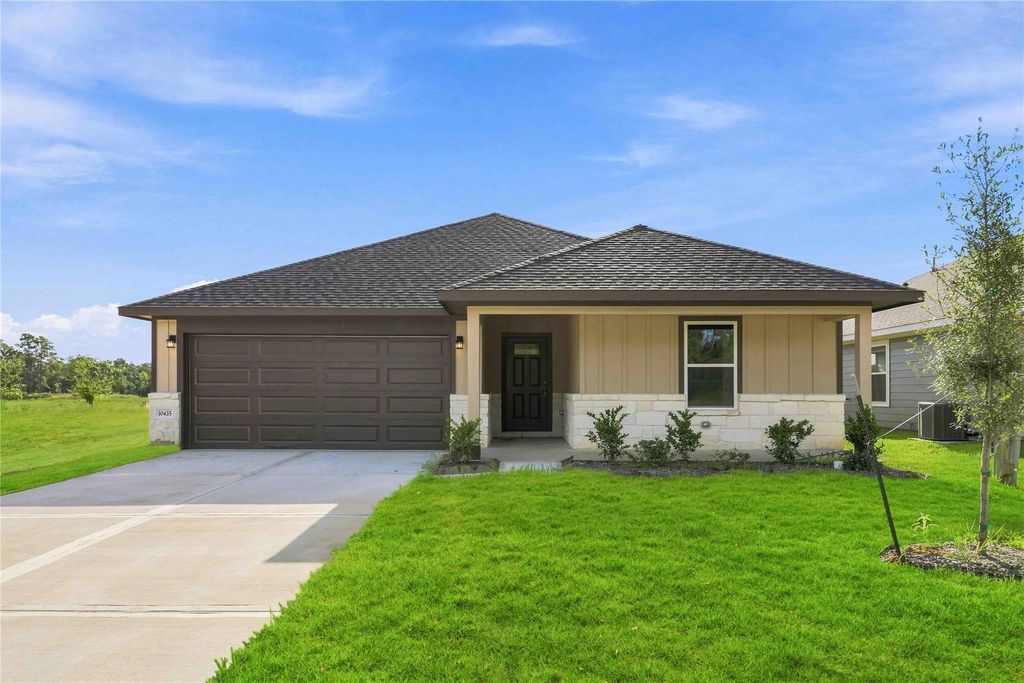
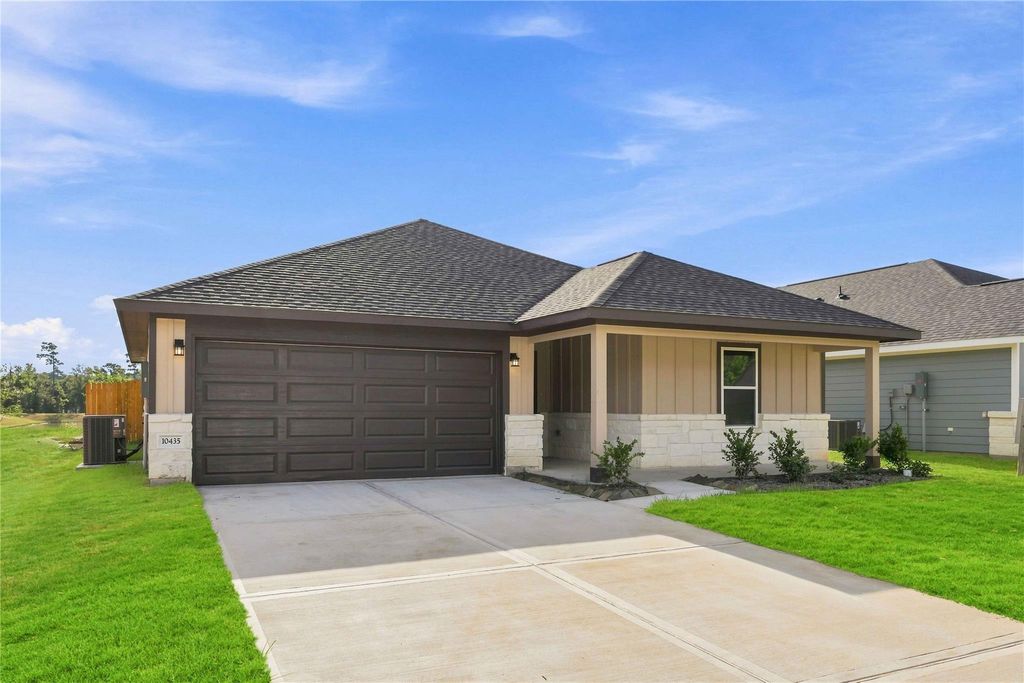
[[800]]10435 Sugar Mill Dr is listed for sale at 239,990. The Single-Family property has 3 bedrooms, 2 Full Bathrooms, 1305 square feet, and was built in 2026.[[500]]Discover the perfect place to begin your next chapter in this beautifully crafted new construction home, offering the ideal blend of style, comfort, and functionality. The open-concept floor plan seamlessly connects the kitchen, dining, and spacious living room, creating the perfect space for everyday living and entertaining. Sliding glass doors fill the living area with natural light and lead to the backyard overlooking a peaceful pond, complete with a decorative iron railing fence for unobstructed water views. The kitchen overlooks the main living spaces, keeping everyone connected. The private primary suite features luxury vinyl flooring, a walk-in closet, and a walk-in shower and spacious vanity. Two additional bedrooms and a full bath offer flexibility for family, guests, or a home office. Built with quality in mind, this home includes a 30-year architectural roof,energy-efficient construction and quality craftsmanship. A perfect place to call home!
Discover the perfect place to begin your next chapter in this beautifully crafted new construction home, offering the ideal blend of style, comfort, and functionality. The open-concept floor plan seamlessly connects the kitchen, dining, and spacious living room, creating the perfect space for everyday living and entertaining. Sliding glass doors fill the living area with natural light and lead to the backyard overlooking a peaceful pond, complete with a decorative iron railing fence for unobstructed water views. The kitchen overlooks the main living spaces, keeping everyone connected. The private primary suite features luxury vinyl flooring, a walk-in closet, and a walk-in shower and spacious vanity. Two additional bedrooms and a full bath offer flexibility for family, guests, or a home office. Built with quality in mind, this home includes a 30-year architectural roof,energy-efficient construction and quality craftsmanship. A perfect place to call home!
Disclaimer: Lot configuration and dimensions are estimates, not based on personal knowledge and come from a third party (Digital Map Products); therefore, you should not rely on the estimates and perform independent confirmation as to their accuracy
View neighborhood information
Ready to Sell your Home?
Request a complimentary home selling analysis featuring recently sold properties, market trends, home valuations and a personalized market update.
School information is computer generated and may not be accurate or current. Buyer must independently verify and confirm enrollment. Please contact the school district to determine the schools to which this property is zoned.











 New construction
 Currency converter
 Add to Calendar








 Share
Share


 Erase note
 You currently have no custom folders