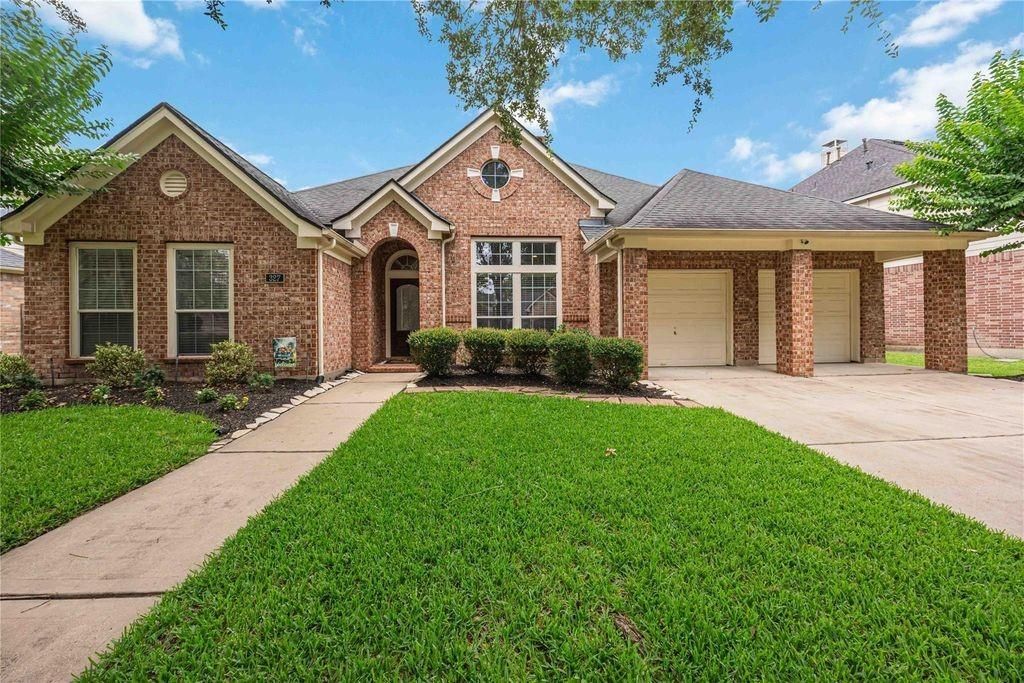
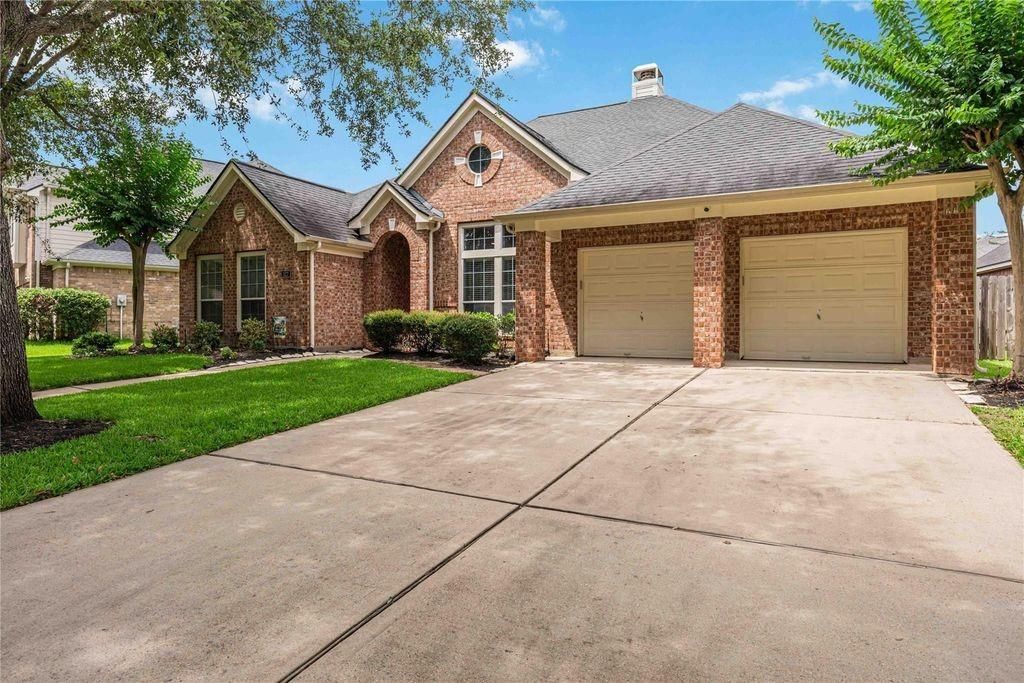
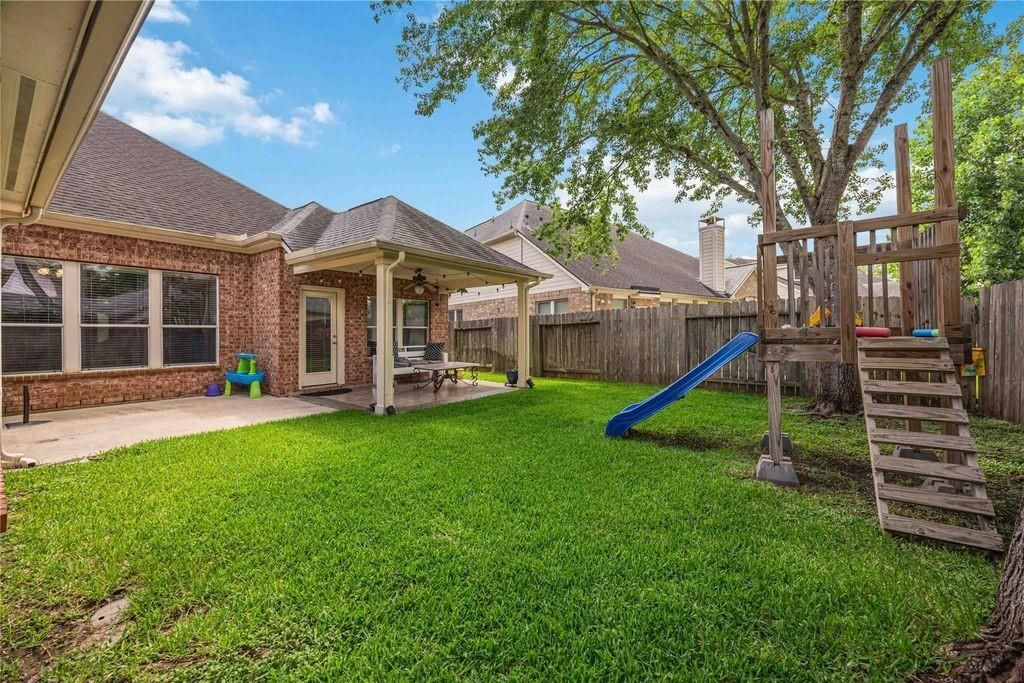
327 Silver Creek Cir is listed for sale at $ 400,000. The Single-Family property has 4 bedrooms, 3 Full Bathrooms, 2757 square feet and was built in 2006. The lot size is 8742 Square feet. BRBeautifully maintained 1-story home in Richmond featuring 4 bedrooms, 3 full baths, private study, formal dining, open-concept living, split-bedroom layout, and a rare 3-car tandem garage. The remodeled kitchen offers quartz countertops, custom cabinetry to the ceiling, KitchenAid appliances, stainless farmhouse sink, pot filler, wine storage, under-cabinet lighting, and enhanced pantry storage. The spacious primary suite includes an updated bath with quartz counters, upgraded mirrors and lighting, oversized double walk-in shower, and custom closet built-ins. Additional highlights include laminate wood floors in the dining room, office, and bedrooms, crown molding, upgraded baseboards, office built-ins with barn doors, laundry room built-ins, guest room Murphy bed, updated guest baths, covered custom-tiled patio, finished garage, decked attic storage, ceiling fans throughout, and 2025 A/C replacement. Move-in ready with exceptional upgrades and storage.
Beautifully maintained 1-story home in Richmond featuring 4 bedrooms, 3 full baths, private study, formal dining, open-concept living, split-bedroom layout, and a rare 3-car tandem garage. The remodeled kitchen offers quartz countertops, custom cabinetry to the ceiling, KitchenAid appliances, stainless farmhouse sink, pot filler, wine storage, under-cabinet lighting, and enhanced pantry storage. The spacious primary suite includes an updated bath with quartz counters, upgraded mirrors and lighting, oversized double walk-in shower, and custom closet built-ins. Additional highlights include laminate wood floors in the dining room, office, and bedrooms, crown molding, upgraded baseboards, office built-ins with barn doors, laundry room built-ins, guest room Murphy bed, updated guest baths, covered custom-tiled patio, finished garage, decked attic storage, ceiling fans throughout, and 2025 A/C replacement. Move-in ready with exceptional upgrades and storage.
Disclaimer: Lot configuration and dimensions are estimates, not based on personal knowledge and come from a third party (Digital Map Products); therefore, you should not rely on the estimates and perform independent confirmation as to their accuracy
Ready to Sell your Home?
If you like this property and are also considering selling your current home now, you may find out how. Request your home selling analysis report featuring Recently Sold, Market Analysis, Home Valuations, and Market Update.
School information is computer generated and may not be accurate or current. Buyer must independently verify and confirm enrollment. Please contact the school district to determine the schools to which this property is zoned.











 Just listed
 Currency converter








 Share
Share


 Erase note
 You currently have no custom folders