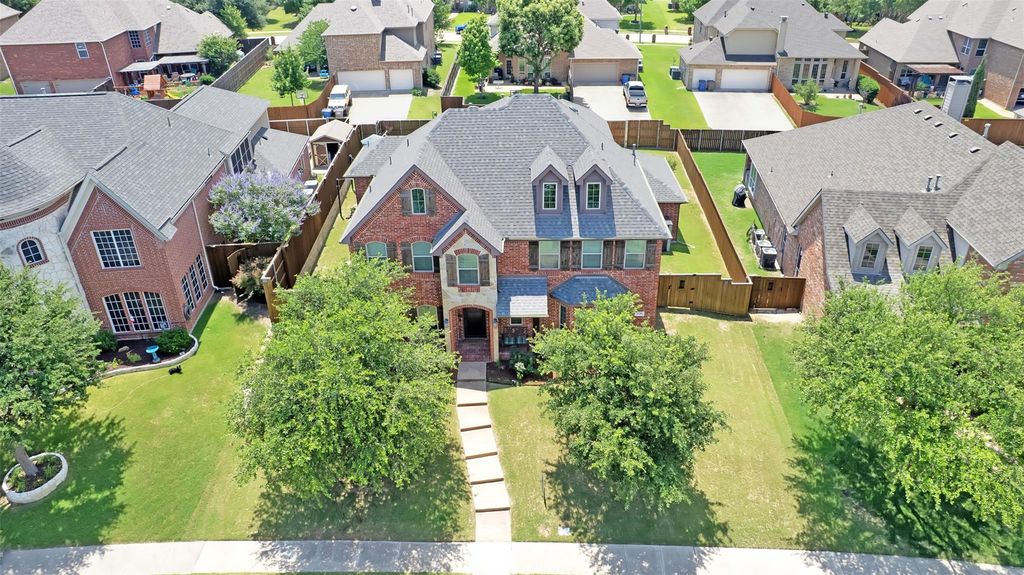
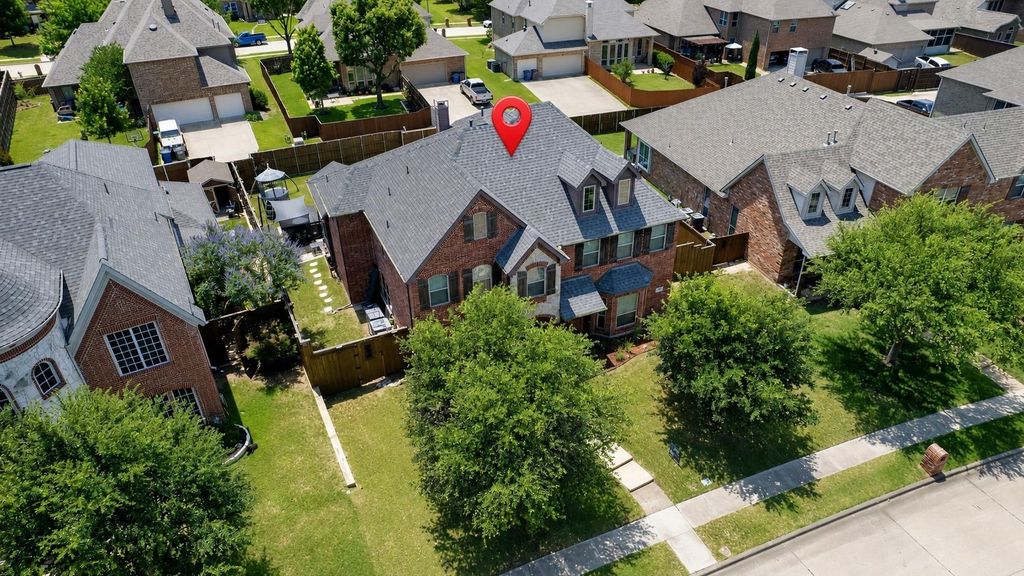
1720 Mapleleaf Dr is listed for sale at $ 614,900. The Residential - Single Family property has 5 bedrooms, 3 Full Bathrooms, 1 Half Bathroom, 3732 square feet and was built in 2012. The lot size is 9703 Square feet. BRThis Wylie home feels good the moment you walk in. The neighborhood feels established, the schools are a big reason buyers love the area, and the layout just makes sense.
Built by Paul Taylor in 2012, the home has been well cared for and has the kind of solid feel buyers notice. The NEW ROOF in 2025 is a major plus too, especially for anyone trying to avoid big expenses after moving in.
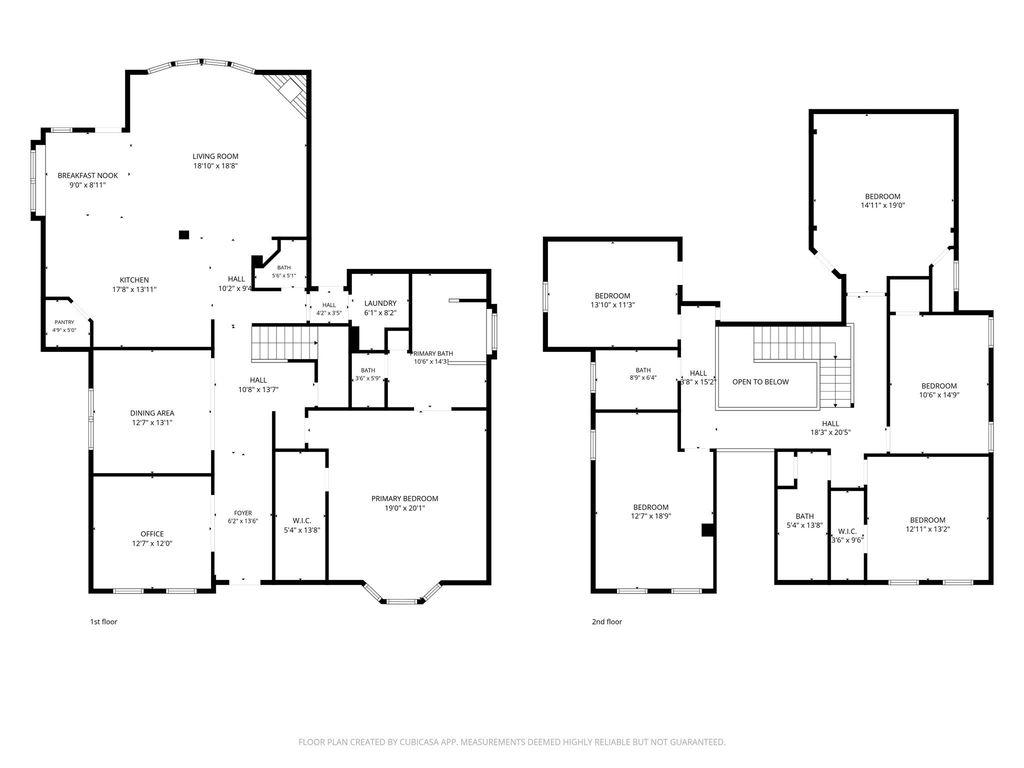
The primary suite is DOWNSTAIRS, which buyers love. There is also a private OFFICE near the front of the home, plus four large bedrooms upstairs and a game and MEDIA room. So whether someone needs SPACE for kids, guests, work, or just a little breathing room, this floor plan handles it well.
The kitchen opens to the main living area, and the backyard gives you even more space to enjoy with a covered patio, electric gate, garden area, storage shed, and Master Spa.
Add in the 3 CAR GARAGE, community pool, playground, and Wylie ISD, and this is one buyers should come see in person. The photos look great, but walking through it tells the story better.
This Wylie home feels good the moment you walk in. The neighborhood feels established, the schools are a big reason buyers love the area, and the layout just makes sense.
Built by Paul Taylor in 2012, the home has been well cared for and has the kind of solid feel buyers notice. The NEW ROOF in 2025 is a major plus too, especially for anyone trying to avoid big expenses after moving in.
The primary suite is DOWNSTAIRS, which buyers love. There is also a private OFFICE near the front of the home, plus four large bedrooms upstairs and a game and MEDIA room. So whether someone needs SPACE for kids, guests, work, or just a little breathing room, this floor plan handles it well.
The kitchen opens to the main living area, and the backyard gives you even more space to enjoy with a covered patio, electric gate, garden area, storage shed, and Master Spa.
Add in the 3 CAR GARAGE, community pool, playground, and Wylie ISD, and this is one buyers should come see in person. The photos look great, but walking through it tells the story better.
Disclaimer: Lot configuration and dimensions are estimates, not based on personal knowledge and come from a third party (Digital Map Products); therefore, you should not rely on the estimates and perform independent confirmation as to their accuracy
Ready to Sell your Home?
If you like this property and are also considering selling your current home now, you may find out how. Request your home selling analysis report featuring Recently Sold, Market Analysis, Home Valuations, and Market Update.
School information is computer generated and may not be accurate or current. Buyer must independently verify and confirm enrollment. Please contact the school district to determine the schools to which this property is zoned.











 Just listed
 Currency converter

 Add to calendar








 Share
Share


 Erase note
 You currently have no custom folders