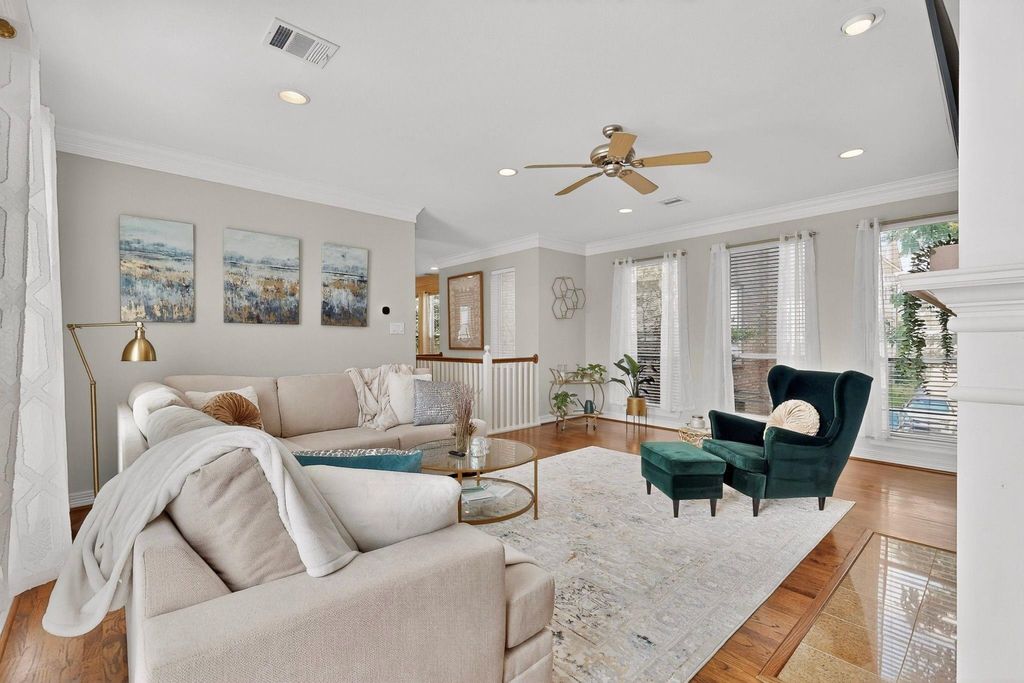
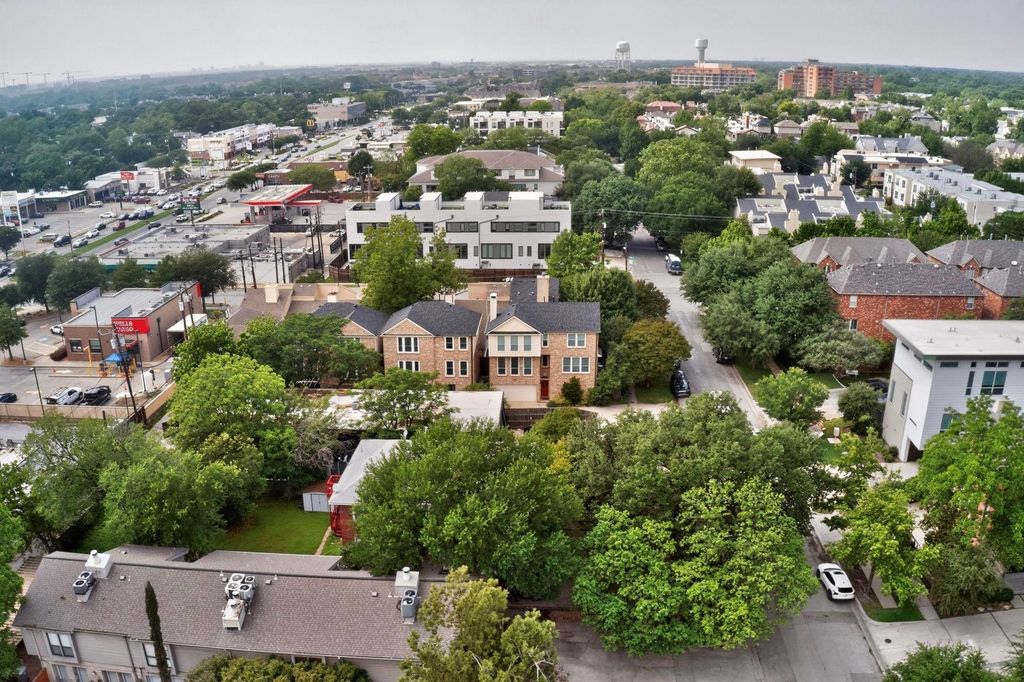
4231 Bowser Ave is listed for sale at $ 600,000. The Residential - Townhouse property has 3 bedrooms, 3 Full Bathrooms, 2026 square feet and was built in 2002. The lot size is 0.046 Acres. BRThis Uptown Dallas townhome is a RARE FIND with NO HOA and no shared walls! Tucked back from the street offering exceptional privacy in the heart of Oak Lawn, this thoughtfully designed residence features 3 generously sized bedrooms (each with their own full bath!), a 2-car garage and a fully fenced, turfed yard (perfect for a dog run) with a large sitting area. Expansive 3-story layout with a light and airy main floor boasting a central fireplace, hardwood floors, high ceilings, crown molding and oversized windows on all four sides making for great natural light throughout. Large primary suite on the top floor features vaulted ceilings, a huge walk-in closet, jetted tub, stunning glass shower and dual sinks. Secondary bedroom and ensuite bath located across from the primary, with an office nook situated between the two—PLUS the whole home is wired with CAT-5 Ethernet (ethernet ports and network switches installed in all 3 bedrooms, living and kitchen)—an IDEAL combination for those working from home! Remaining bed and bath on the first floor could be utilized as an IN-LAW SUITE layout with a separate private entrance. Laundry room also on first floor next to the unit’s private entry via 2-car garage, complete with more storage space and 2 EV charging outlets. All in a highly desirable area that offers the best of Uptown Dallas living near every amenity you could ever need—minutes to Whole Foods, Craddock Park, Katy Trail and Equinox, with easy access to the Medical District, Love Field and Highland Park Village. Get early access before this one hits the market!
This Uptown Dallas townhome is a RARE FIND with NO HOA & no shared walls! Tucked back from the street offering exceptional privacy in the heart of Oak Lawn, this thoughtfully designed residence features 3 generously sized bedrooms (each with their own full bath!), a 2-car garage & a fully fenced, turfed yard (perfect for a dog run) with a large sitting area. Expansive 3-story layout with a light & airy main floor boasting a central fireplace, hardwood floors, high ceilings, crown molding & oversized windows on all four sides making for great natural light throughout. Large primary suite on the top floor features vaulted ceilings, a huge walk-in closet, jetted tub, stunning glass shower & dual sinks. Secondary bedroom & ensuite bath located across from the primary, with an office nook situated between the two—PLUS the whole home is wired with CAT-5 Ethernet (ethernet ports & network switches installed in all 3 bedrooms, living & kitchen)—an IDEAL combination for those working from home! Remaining bed & bath on the first floor could be utilized as an IN-LAW SUITE layout with a separate private entrance. Laundry room also on first floor next to the unit’s private entry via 2-car garage, complete with more storage space & 2 EV charging outlets. All in a highly desirable area that offers the best of Uptown Dallas living near every amenity you could ever need—minutes to Whole Foods, Craddock Park, Katy Trail & Equinox, with easy access to the Medical District, Love Field & Highland Park Village. Get early access before this one hits the market!
Dishwasher, Disposal, Gas Cooktop, Gas Oven, Microwave, Vented Exhaust Fan
Security System
Security Lights
Interior
Cable TV Available, Decorative Lighting, Granite Counters, High Speed Internet Available, In-Law Suite Floorplan, Natural Woodwork, Pantry, Vaulted Ceiling(s), Walk-In Closet(s), Wired for Data
Exterior
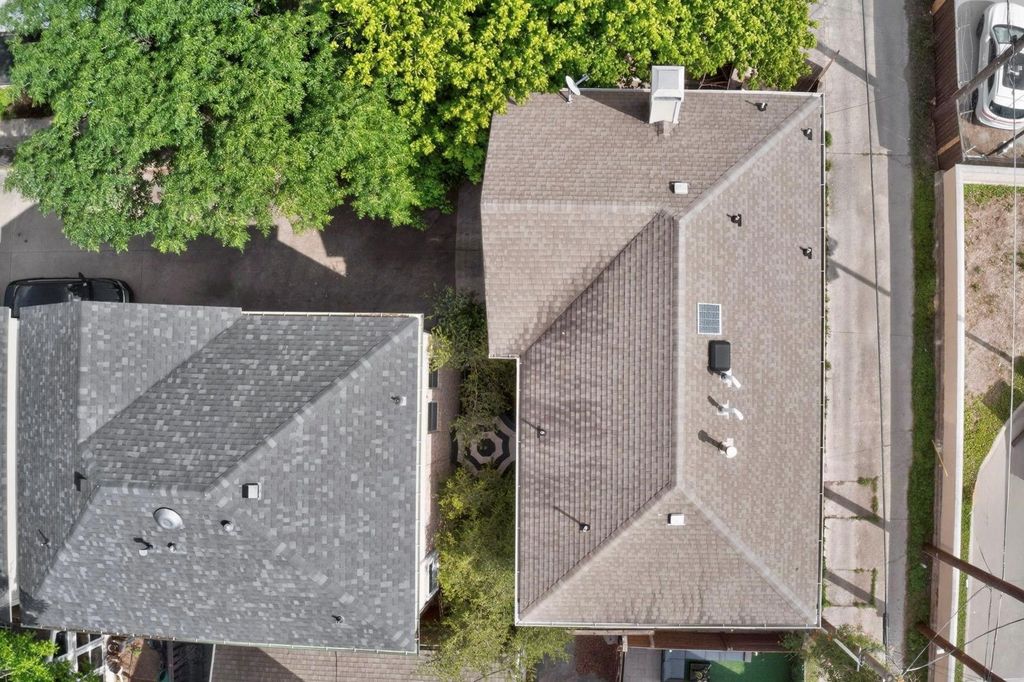
Roof
Composition
Foundation
Slab
Private Pool
No
Exterior Type
Brick, Frame, Siding, Wood
Lot Description
Landscaped, Zero Lot Line
Garage Size
16 X 19
Parking
Alley Access, Direct Access, Electric Vehicle Charging Station(s), Garage, Garage Door Opener, Garage Single Door, Inside Entrance, Lighted, Private
Parking Space
Garage 2 / Carport 0 / Total Covered 2
Fencing
Back Yard,Fenced,Privacy,Wood
Porch
Covered,Patio,See Remarks
Utility
City Sewer,City Water,Concrete,Curbs,Individual Gas Meter
Exterior
Courtyard, Dog Run, Lighting, Private Entrance, Private Yard
Disclaimer: Lot configuration and dimensions are estimates, not based on personal knowledge and come from a third party (Digital Map Products); therefore, you should not rely on the estimates and perform independent confirmation as to their accuracy
Ready to Sell your Home?
If you like this property and are also considering selling your current home now, you may find out how. Request your home selling analysis report featuring Recently Sold, Market Analysis, Home Valuations, and Market Update.
School information is computer generated and may not be accurate or current. Buyer must independently verify and confirm enrollment. Please contact the school district to determine the schools to which this property is zoned.











 Just listed
 Currency converter








 Share
Share


 Erase note
 You currently have no custom folders