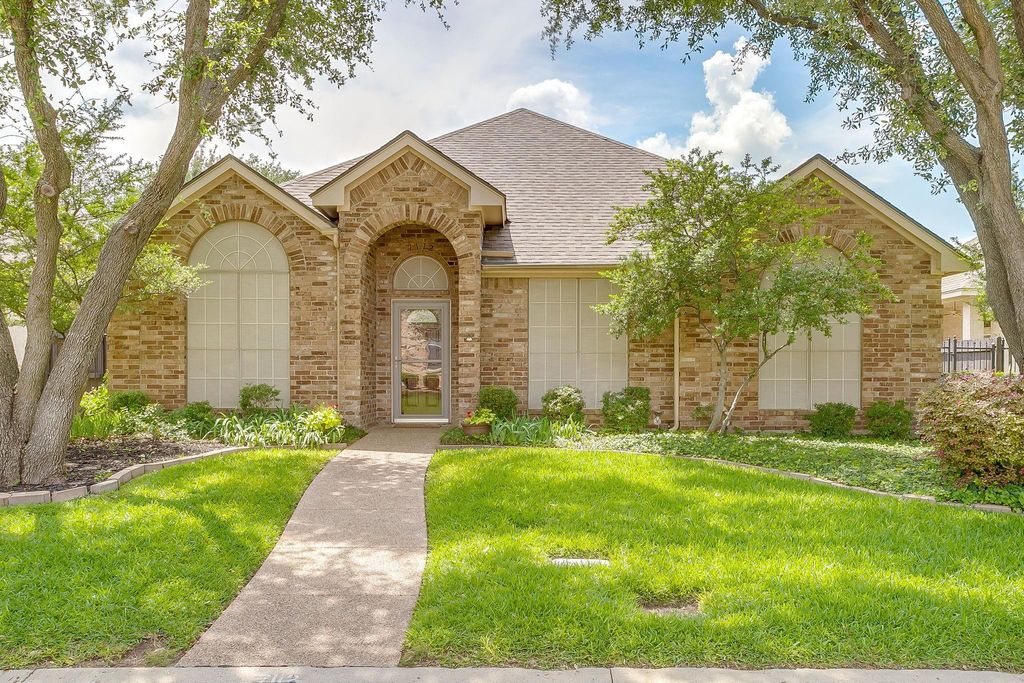
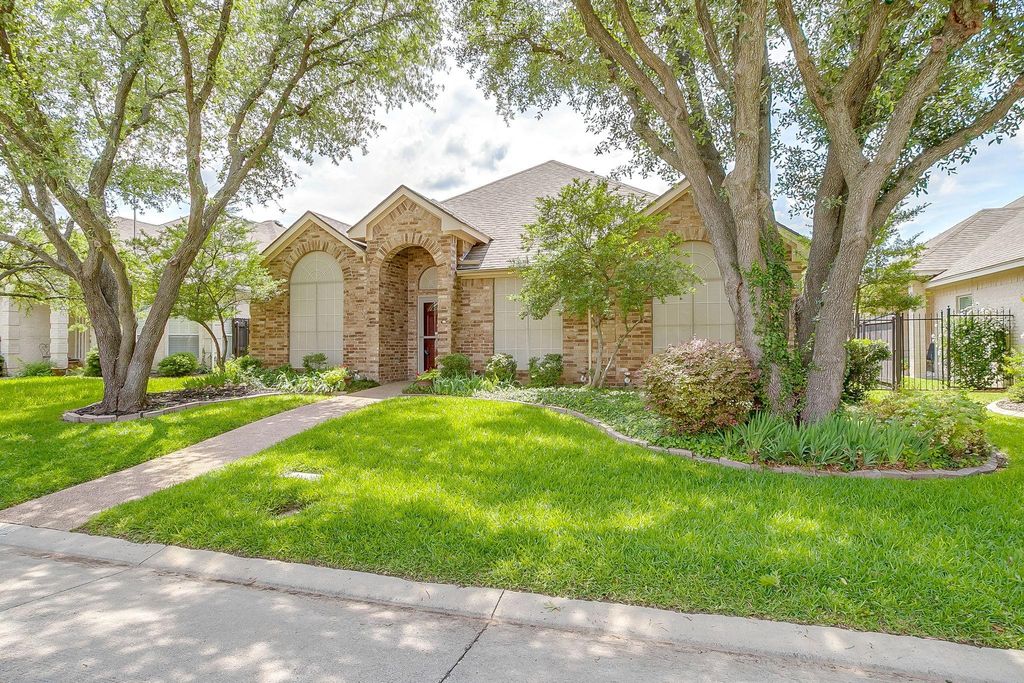
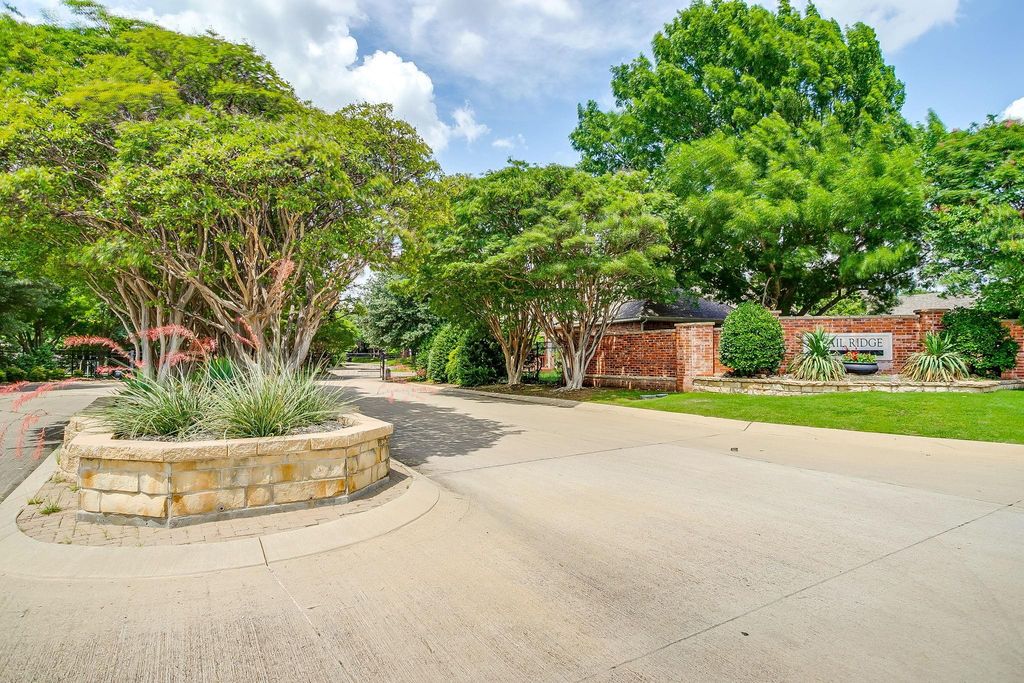
7112 White Tail Trl is listed for sale at $ 395,000. The Residential - Single Family property has 3 bedrooms, 2 Full Bathrooms, 2234 square feet and was built in 2001. The lot size is 0.12 Acres. BRWelcome to this move-in ready gem in the quiet and quaint neighborhood of Quail Ridge in southwest Fort Worth, ideally located near the private school corridor and hospital district. Thoughtfully designed with a smart and functional layout, this 3 bedroom, 2 bath home also features a dedicated office or flex space to fit your lifestyle needs.
Freshly painted main living areas create a bright, neutral “blank slate” ready for your personal style. The open-concept floorplan offers comfortable flow for both everyday living and entertaining. The spacious kitchen is equipped with abundant cabinetry, a center island, pantry, gas plumbing availability, and appliances that will convey with the home.
Privately situated at the back of the home, the primary suite is a true retreat featuring a huge walk-in closet and convenient direct access to the laundry room. The ensuite bath includes dual sinks, a relaxing garden tub, separate shower, and linen closet for added storage.
The true standout feature is the incredible climate-controlled sunroom overlooking the backyard — a versatile bonus space not included in the square footage. Whether used as a work-from-home office, garden room, second living area, workout space, or entertaining retreat, this room offers endless possibilities year-round.
A rare opportunity to own a well-maintained, flexible, and inviting home in one of southwest Fort Worth’s most convenient locations.
Welcome to this move-in ready gem in the quiet and quaint neighborhood of Quail Ridge in southwest Fort Worth, ideally located near the private school corridor and hospital district. Thoughtfully designed with a smart and functional layout, this 3 bedroom, 2 bath home also features a dedicated office or flex space to fit your lifestyle needs.
Freshly painted main living areas create a bright, neutral “blank slate” ready for your personal style. The open-concept floorplan offers comfortable flow for both everyday living and entertaining. The spacious kitchen is equipped with abundant cabinetry, a center island, pantry, gas plumbing availability, and appliances that will convey with the home.
Privately situated at the back of the home, the primary suite is a true retreat featuring a huge walk-in closet and convenient direct access to the laundry room. The ensuite bath includes dual sinks, a relaxing garden tub, separate shower, and linen closet for added storage.
The true standout feature is the incredible climate-controlled sunroom overlooking the backyard — a versatile bonus space not included in the square footage. Whether used as a work-from-home office, garden room, second living area, workout space, or entertaining retreat, this room offers endless possibilities year-round.
A rare opportunity to own a well-maintained, flexible, and inviting home in one of southwest Fort Worth’s most convenient locations.
Disclaimer: Lot configuration and dimensions are estimates, not based on personal knowledge and come from a third party (Digital Map Products); therefore, you should not rely on the estimates and perform independent confirmation as to their accuracy
Ready to Sell your Home?
If you like this property and are also considering selling your current home now, you may find out how. Request your home selling analysis report featuring Recently Sold, Market Analysis, Home Valuations, and Market Update.
School information is computer generated and may not be accurate or current. Buyer must independently verify and confirm enrollment. Please contact the school district to determine the schools to which this property is zoned.











 Just listed
 Currency converter








 Share
Share


 Erase note
 You currently have no custom folders