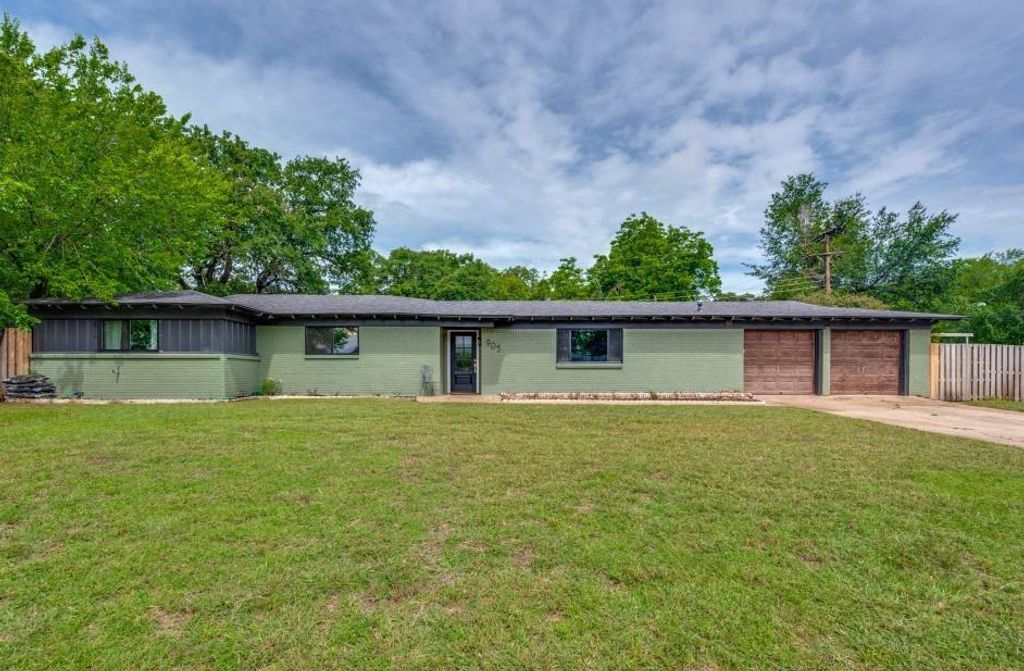
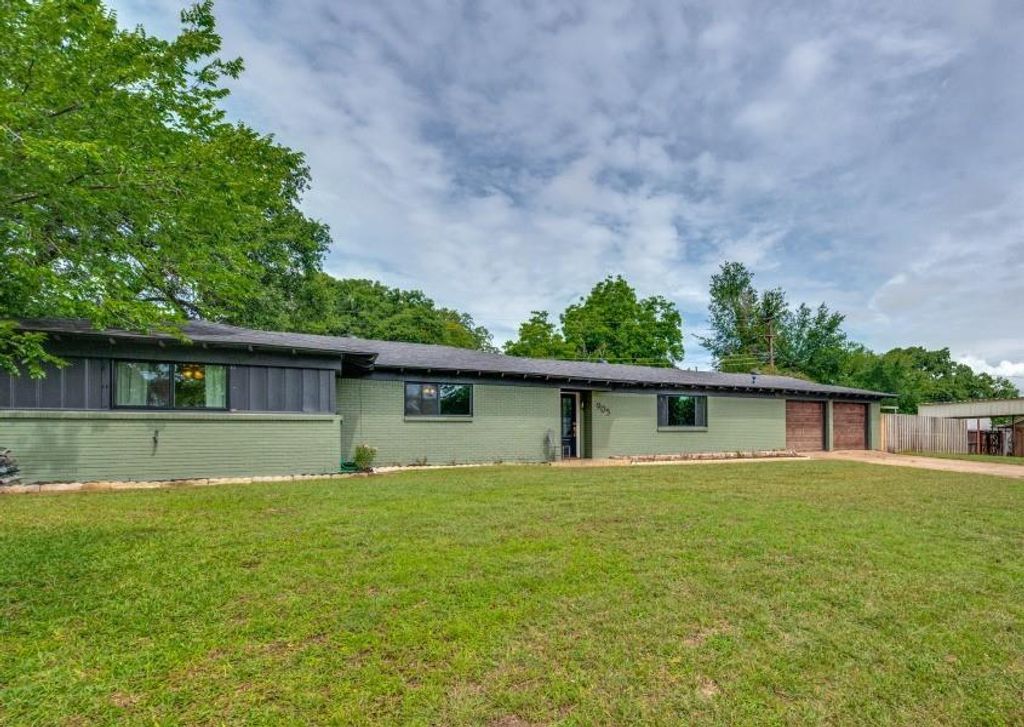
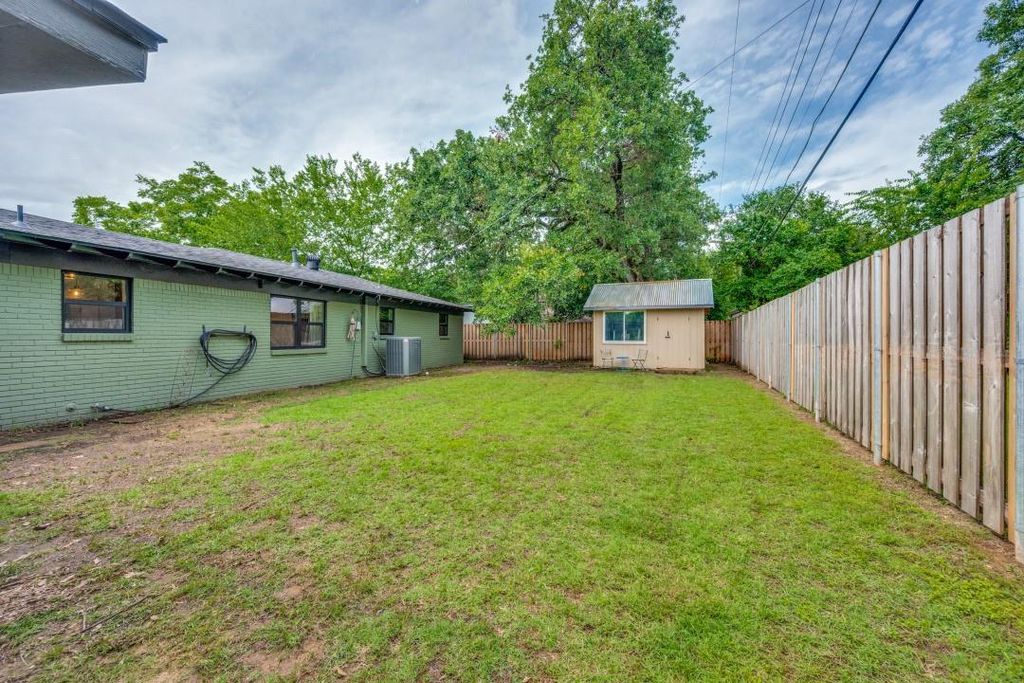
905 Hurstview Dr is listed for sale at $ 330,000. The Residential - Single Family property has 3 bedrooms, 2 Full Bathrooms, 1676 square feet and was built in 1959. The lot size is 0.263 Acres. BRMove-in ready and full of charm, this well-maintained one-story home offers comfort, style, and functionality with NO HOA. Thoughtfully designed with an inviting layout, the home features replacement windows installed throughout in April 2026, filling the space with abundant natural light and creating a bright, welcoming atmosphere.The kitchen is ideal for everyday living, complete with stainless steel appliances, a convection oven, and an island that flows into the dining area. A spacious second living area provides additional flexibility and offers easy access to the screened-in porch, perfect for relaxing or enjoying the outdoors year-round. Step outside to the generously sized backyard featuring a 10x12 storage shed added in July 2025, offering additional storage and workspace options. The attached two-car garage adds convenience and functionality. Recent updates include HVAC and water heater in 2020, roof in 2023, fence in 2025, and replacement windows in 2026. Conveniently located with easy access to major highways, shopping, dining, and local attractions, this home combines comfort, updates, and affordability in a desirable location.
Move-in ready and full of charm, this well-maintained one-story home offers comfort, style, and functionality with NO HOA. Thoughtfully designed with an inviting layout, the home features replacement windows installed throughout in April 2026, filling the space with abundant natural light and creating a bright, welcoming atmosphere.The kitchen is ideal for everyday living, complete with stainless steel appliances, a convection oven, and an island that flows into the dining area. A spacious second living area provides additional flexibility and offers easy access to the screened-in porch, perfect for relaxing or enjoying the outdoors year-round. Step outside to the generously sized backyard featuring a 10x12 storage shed added in July 2025, offering additional storage and workspace options. The attached two-car garage adds convenience and functionality. Recent updates include HVAC and water heater in 2020, roof in 2023, fence in 2025, and replacement windows in 2026. Conveniently located with easy access to major highways, shopping, dining, and local attractions, this home combines comfort, updates, and affordability in a desirable location.
Disclaimer: Lot configuration and dimensions are estimates, not based on personal knowledge and come from a third party (Digital Map Products); therefore, you should not rely on the estimates and perform independent confirmation as to their accuracy
Ready to Sell your Home?
If you like this property and are also considering selling your current home now, you may find out how. Request your home selling analysis report featuring Recently Sold, Market Analysis, Home Valuations, and Market Update.
School information is computer generated and may not be accurate or current. Buyer must independently verify and confirm enrollment. Please contact the school district to determine the schools to which this property is zoned.











 Just listed
 Currency converter








 Share
Share


 Erase note
 You currently have no custom folders