1651 Scenic Dr unit501 is listed for sale at $ 849,000. The Residential - Condo property has 4 bedrooms, 5 Full Bathrooms, 3245 square feet and was built in 2011. The lot size is 0.168 Acres. BRExperience luxury lake living at its finest in this stunning open-concept carriage house located in the highly sought-after The Harbor community. Designed for effortless entertaining and upscale comfort, this fully furnished turnkey retreat offers 4 spacious bedrooms, 5 bathrooms and 2 expansive living areas.
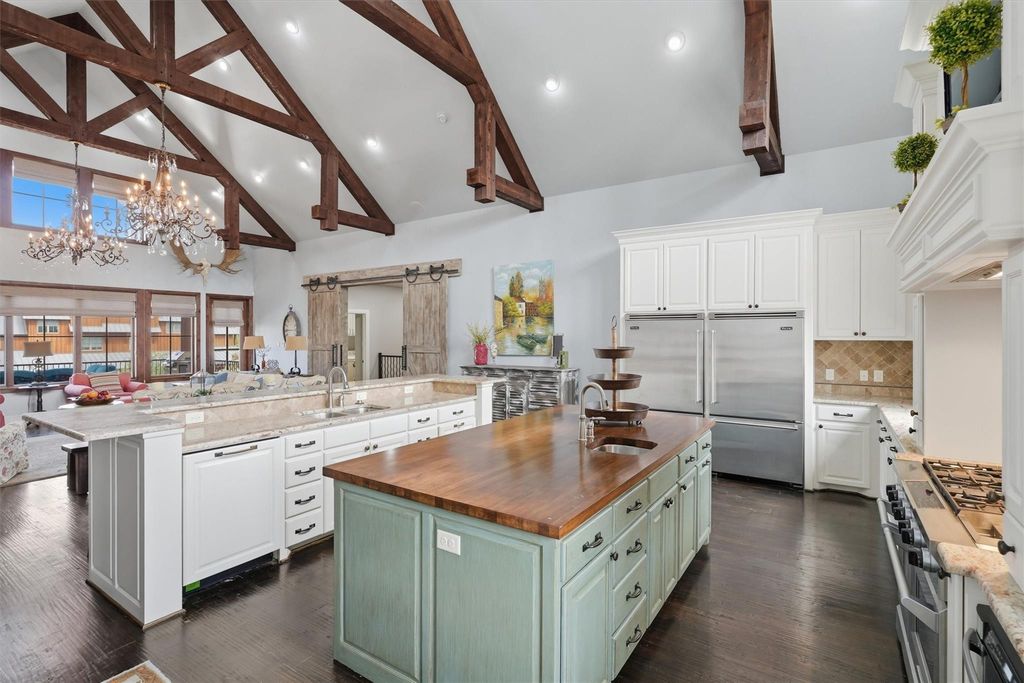
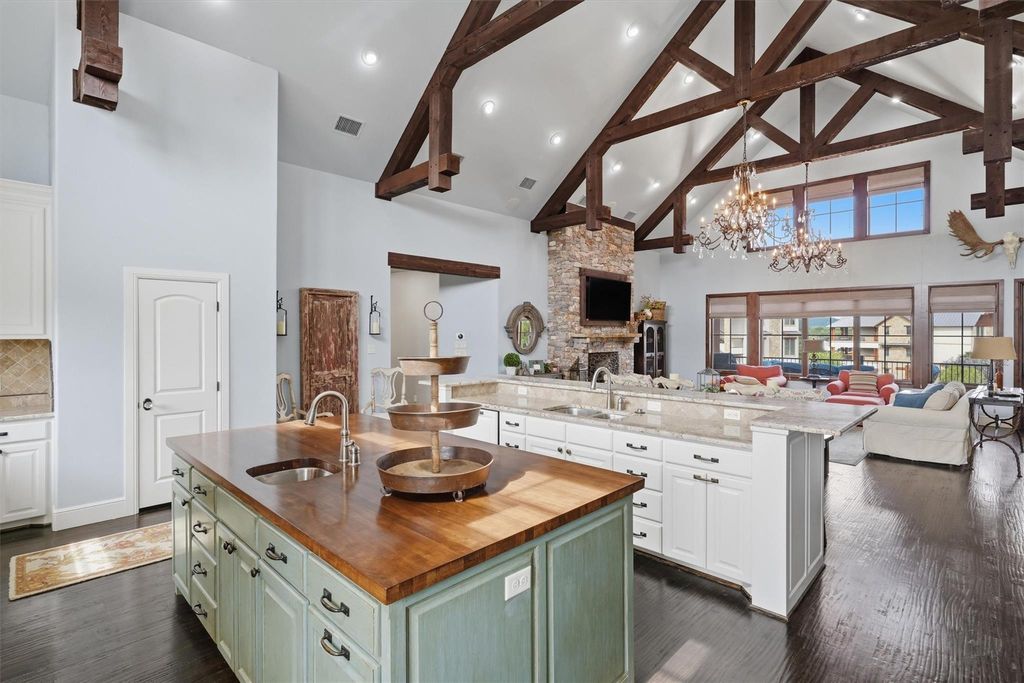
The massive open living, kitchen, and dining space is highlighted by soaring vaulted ceilings, abundant natural light, and a chef-inspired double island kitchen complete with built-in appliances and premium finishes throughout. Multiple patios provide the perfect setting to relax and enjoy the resort-style atmosphere.
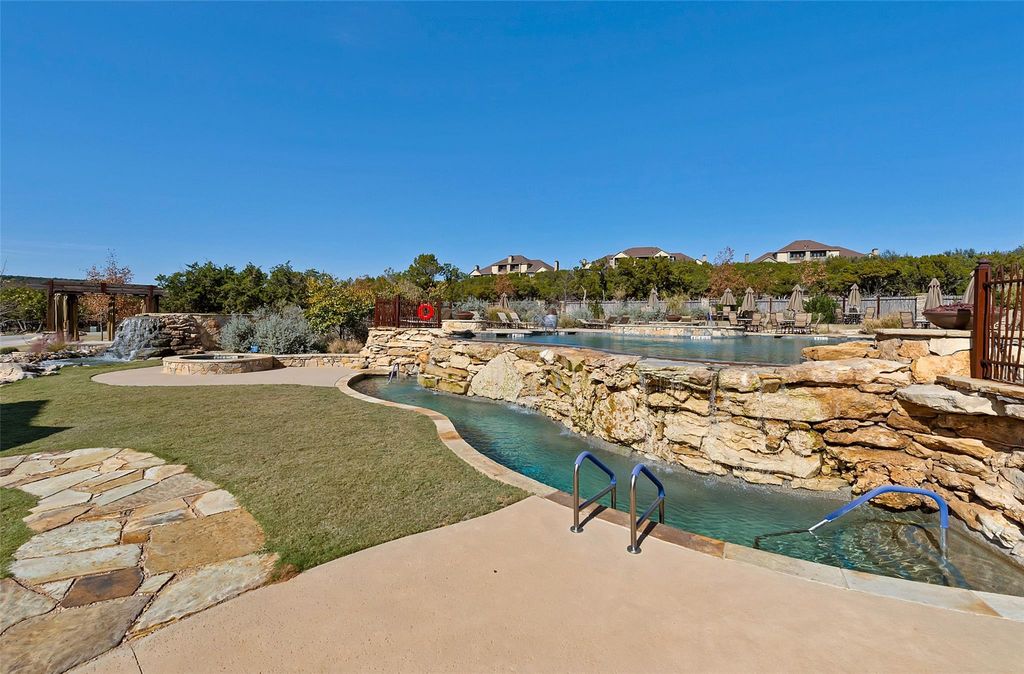
Additional features include 2 private garages and 2 covered carports, offering ample parking and storage. Ideally positioned within walking distance to the marina, resort pool, fitness center, and Harbor amenities, this property delivers the ultimate lock and leave luxury lifestyle at Possum Kingdom Lake.
Experience luxury lake living at its finest in this stunning open-concept carriage house located in the highly sought-after The Harbor community. Designed for effortless entertaining and upscale comfort, this fully furnished turnkey retreat offers 4 spacious bedrooms, 5 bathrooms and 2 expansive living areas.
The massive open living, kitchen, and dining space is highlighted by soaring vaulted ceilings, abundant natural light, and a chef-inspired double island kitchen complete with built-in appliances and premium finishes throughout. Multiple patios provide the perfect setting to relax and enjoy the resort-style atmosphere.
Additional features include 2 private garages and 2 covered carports, offering ample parking and storage. Ideally positioned within walking distance to the marina, resort pool, fitness center, and Harbor amenities, this property delivers the ultimate lock and leave luxury lifestyle at Possum Kingdom Lake.
Built-in Refrigerator, Dishwasher, Disposal, Electric Oven, Gas Cooktop, Gas Water Heater, Ice Maker, Microwave, Double Oven, Plumbed For Gas in Kitchen, Refrigerator, Tankless Water Heater
Security System
Gated Community,Security Gate
Interior
Cathedral Ceiling(s), Chandelier, Decorative Lighting, Double Vanity, Eat-in Kitchen, Flat Screen Wiring, Granite Counters, High Speed Internet Available, Kitchen Island, Sound System Wiring, Vaulted Ceiling(s), Walk-In Closet(s)
Exterior
Roof
Metal
Foundation
Slab
Private Pool
No
Exterior Type
Rock/Stone, Wood
Parking
Additional Parking, Assigned
Parking Space
Garage 2 / Carport 2 / Total Covered 4
Fencing
Metal
Porch
Covered,Patio
Utility
City Water,Co-op Electric,Community Mailbox,Individual Gas Meter,Private Sewer
Area Pool
Yes
Exterior
Balcony, Covered Patio/Porch
Extra details you may need to know
Dwelling Type
Condo/Townhome,Lake House,Resort Property,Vacation Home
Community Features
Community Pool,Community Sprinkler,Fishing,Fitness Center,Gated,Greenbelt,Guarded Entrance,Jogging Path/Bike Path,Marina,Perimeter Fencing,Spa,Tennis Court(s)
Financial information
Maintenance Fee
$14600/Annually
Maint Fee Includes
Full Use of Facilities,Maintenance Grounds,Management Fees
Disclaimer: Lot configuration and dimensions are estimates, not based on personal knowledge and come from a third party (Digital Map Products); therefore, you should not rely on the estimates and perform independent confirmation as to their accuracy
Ready to Sell your Home?
If you like this property and are also considering selling your current home now, you may find out how. Request your home selling analysis report featuring Recently Sold, Market Analysis, Home Valuations, and Market Update.
School information is computer generated and may not be accurate or current. Buyer must independently verify and confirm enrollment. Please contact the school district to determine the schools to which this property is zoned.











 Just listed
 Currency converter








 Share
Share


 Erase note
 You currently have no custom folders