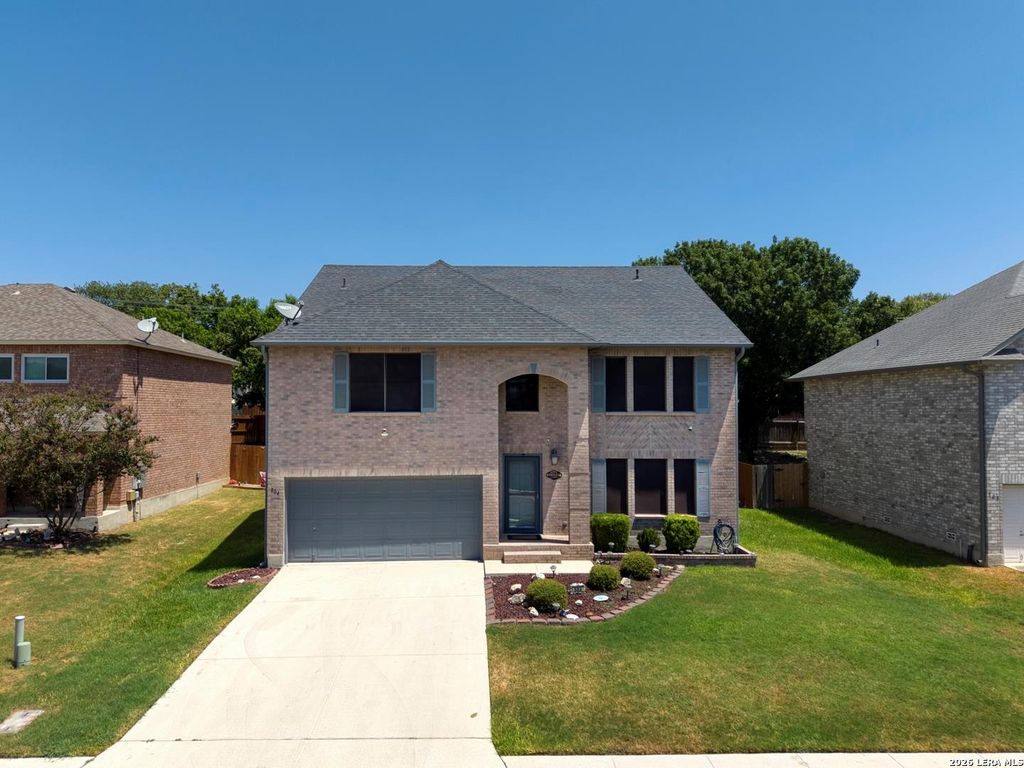
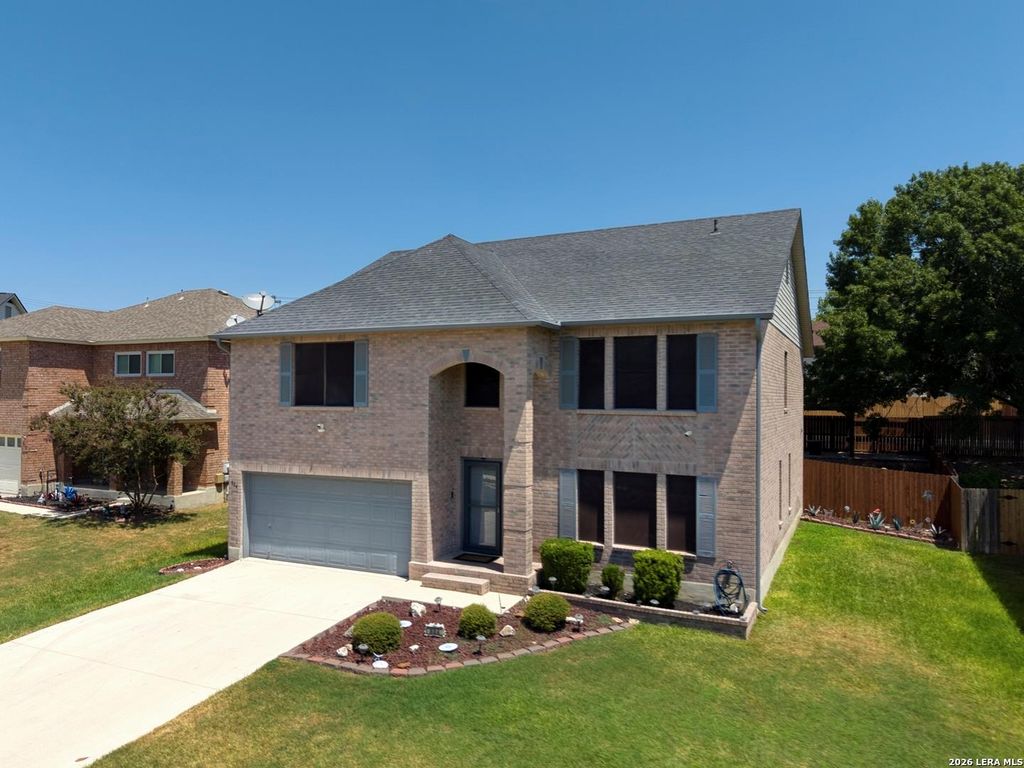
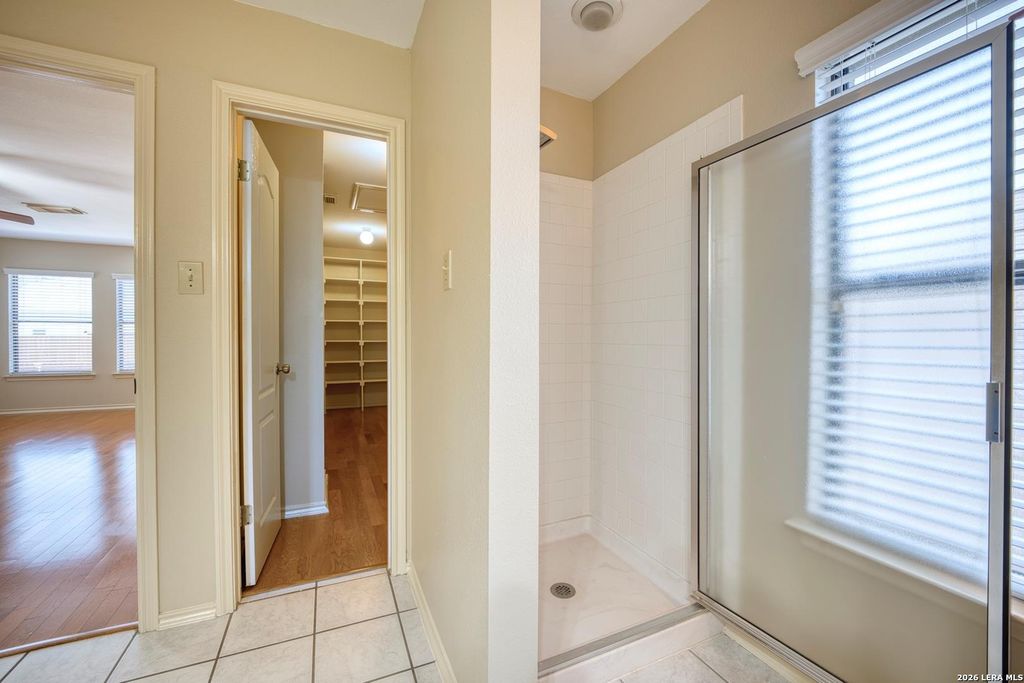
[[800]]804 CROSS BRANCH DR is listed for sale at 349,900. The Single-Family property has 4 bedrooms, 2 Full Bathrooms, 1 Half Bathroom, 3276 square feet, and was built in 1998.[[500]]Welcome to this gorgeous 4-bedroom, 2.5-bath residence in the highly sought-after Schertz community! Designed for both comfort and entertaining, the home features a light-filled, open-concept floor plan with durable ceramic tile throughout the main level, granite countertops, stainless steel appliances, and a center kitchen island that offers extra prep space and seating. Upstairs, youll find warm, real hardwood flooring, a spacious game room perfect for media or leisure, and comfortably sized bedrooms. Step through elegant French doors into your private outdoor sanctuary! The backyard is a true showstopper, complete with a covered patio, a custom 3-hole putting green, and a powered gazebo featuring outdoor lighting and a ceiling fan-ideal for evening relaxation or hosting weekend gatherings. Conveniently located just minutes from Randolph AFB and Fort Sam Houston, with quick access to top-rated schools, shopping, and dining. Dont miss out on this exceptional move-in-ready home!
Welcome to this gorgeous 4-bedroom, 2.5-bath residence in the highly sought-after Schertz community! Designed for both comfort and entertaining, the home features a light-filled, open-concept floor plan with durable ceramic tile throughout the main level, granite countertops, stainless steel appliances, and a center kitchen island that offers extra prep space and seating. Upstairs, you'll find warm, real hardwood flooring, a spacious game room perfect for media or leisure, and comfortably sized bedrooms. Step through elegant French doors into your private outdoor sanctuary! The backyard is a true showstopper, complete with a covered patio, a custom 3-hole putting green, and a powered gazebo featuring outdoor lighting and a ceiling fan-ideal for evening relaxation or hosting weekend gatherings. Conveniently located just minutes from Randolph AFB and Fort Sam Houston, with quick access to top-rated schools, shopping, and dining. Don't miss out on this exceptional move-in-ready home!
MLS#
SA2015144
List Price
$349,900 ($107/Sqft.)
Listing Status
For Sale
Address
804 CROSS BRANCH DR
City
Schertz
State
TX
Zip Code
78154
County
Guadalupe County
Subdivision
DOVE MEADOWS
Legal Description
Lot: 6 Blk: 18 Addn: Dove Meadows #4 Ln#0061101700
Disclaimer: Lot configuration and dimensions are estimates, not based on personal knowledge and come from a third party (Digital Map Products); therefore, you should not rely on the estimates and perform independent confirmation as to their accuracy
View neighborhood information
Ready to Sell your Home?
Request a complimentary home selling analysis featuring recently sold properties, market trends, home valuations and a personalized market update.
School information is computer generated and may not be accurate or current. Buyer must independently verify and confirm enrollment. Please contact the school district to determine the schools to which this property is zoned.










 Just listed
 Currency converter








 Share
Share


 Erase note
 You currently have no custom folders