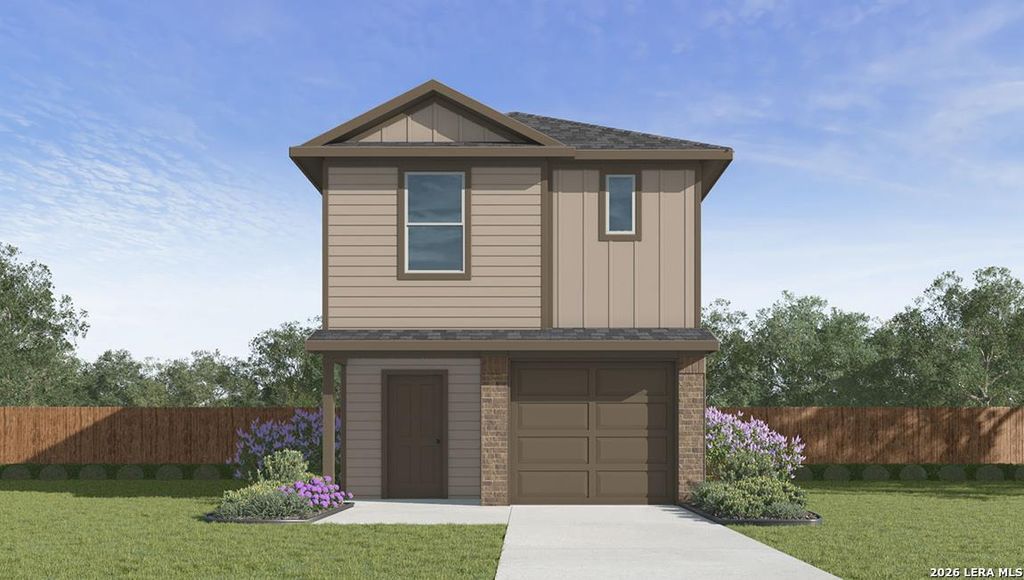
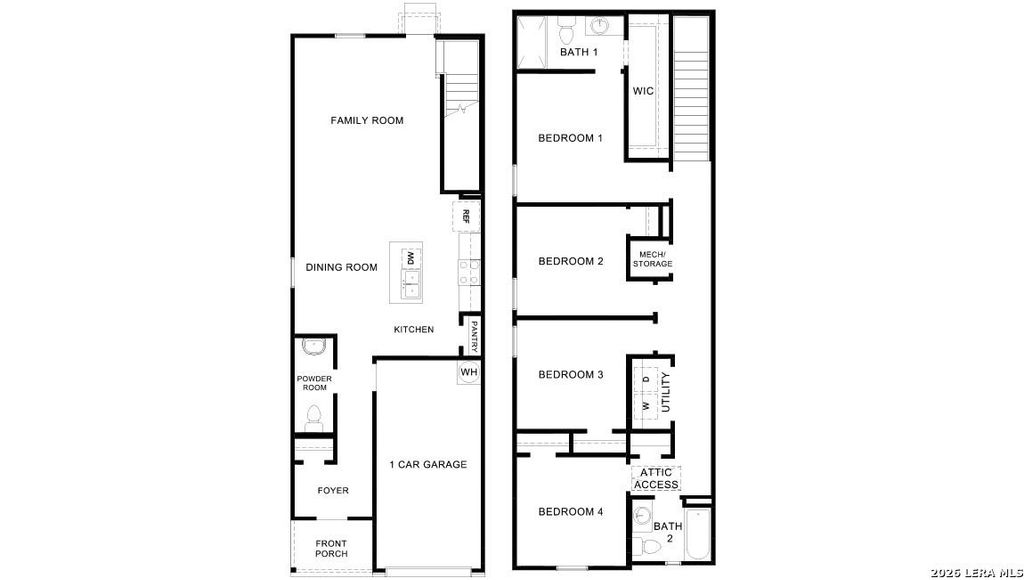
5206 Kenora Crest is listed for sale at $ 270,500. The Single-Family property has 4 bedrooms, 2 Full Bathrooms, 1 Half Bathroom, 1589 square feet and was built in 2026. The lot size is 0 Square feet. BR"Four bedrooms, 2.5 bathrooms and a comfortable place to call home - welcome to The Denise, a new home in Seneca Trails in Leon Valley, TX. With 1,589 square feet of living space, this floor plan offers two classic brick front exterior options and a 1-car garage. Step in from the front porch, per plan, and you’ll find a layout designed to make everyday living feel simple and connected. Just off the foyer, a convenient half bath is located to the left, making it easy for guests to access without heading upstairs. From there, the home opens into a seamless main living area where the kitchen, dining space and family room all flow together. No closed-off rooms or wasted space - just one open, functional layout made for everything from busy mornings to quiet nights in. The kitchen brings style and practicality together with quartz countertops, quality cabinetry and stainless steel appliances. Hard surface vinyl flooring runs throughout the main level, bathrooms and wet areas, offeri
"Four bedrooms, 2.5 bathrooms and a comfortable place to call home - welcome to The Denise, a new home in Seneca Trails in Leon Valley, TX. With 1,589 square feet of living space, this floor plan offers two classic brick front exterior options and a 1-car garage. Step in from the front porch, per plan, and you'll find a layout designed to make everyday living feel simple and connected. Just off the foyer, a convenient half bath is located to the left, making it easy for guests to access without heading upstairs. From there, the home opens into a seamless main living area where the kitchen, dining space and family room all flow together. No closed-off rooms or wasted space - just one open, functional layout made for everything from busy mornings to quiet nights in. The kitchen brings style and practicality together with quartz countertops, quality cabinetry and stainless steel appliances. Hard surface vinyl flooring runs throughout the main level, bathrooms and wet areas, offeri
Disclaimer: Lot configuration and dimensions are estimates, not based on personal knowledge and come from a third party (Digital Map Products); therefore, you should not rely on the estimates and perform independent confirmation as to their accuracy
Ready to Sell your Home?
If you like this property and are also considering selling your current home now, you may find out how. Request your home selling analysis report featuring Recently Sold, Market Analysis, Home Valuations, and Market Update.
School information is computer generated and may not be accurate or current. Buyer must independently verify and confirm enrollment. Please contact the school district to determine the schools to which this property is zoned.











 Just listed
 Currency converter








 Share
Share


 Erase note
 You currently have no custom folders