3016 Grandview Dr is listed for sale at $ 390,000. The Residential - Townhouse property has 3 bedrooms, 2 Full Bathrooms, 1 Half Bathroom, 1882 square feet and was built in 2021. The lot size is 4374 Square feet. BRWelcome to this stunning 3-bedroom, 2.5-bath townhouse! Built in 2021, this meticulously maintained home offers nearly 1,882 sq ft of modern living space designed for comfort and convenience.
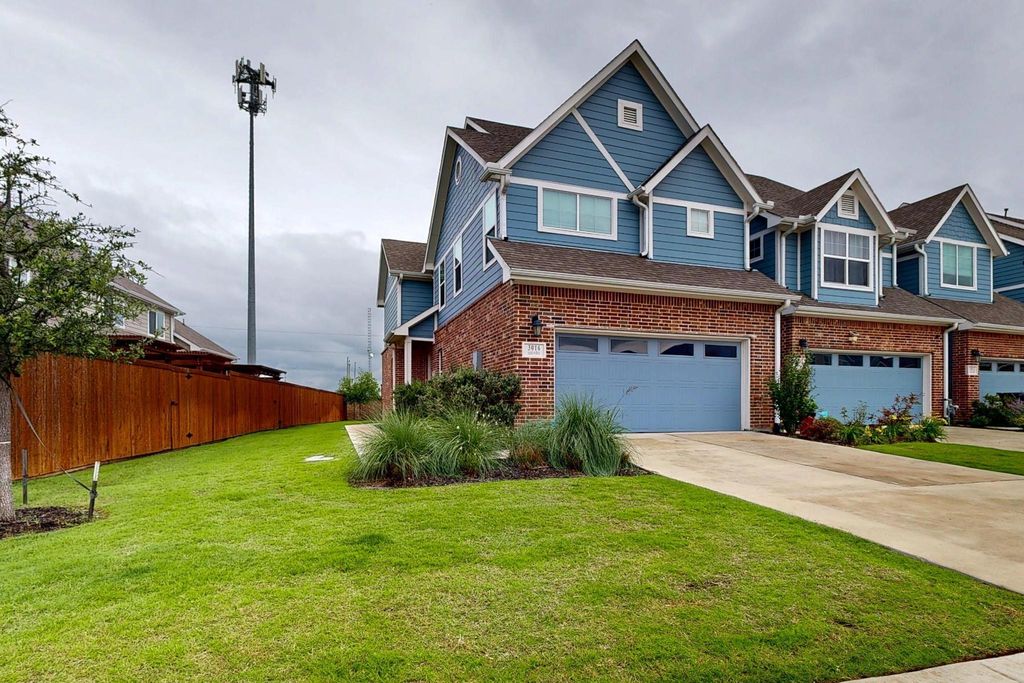
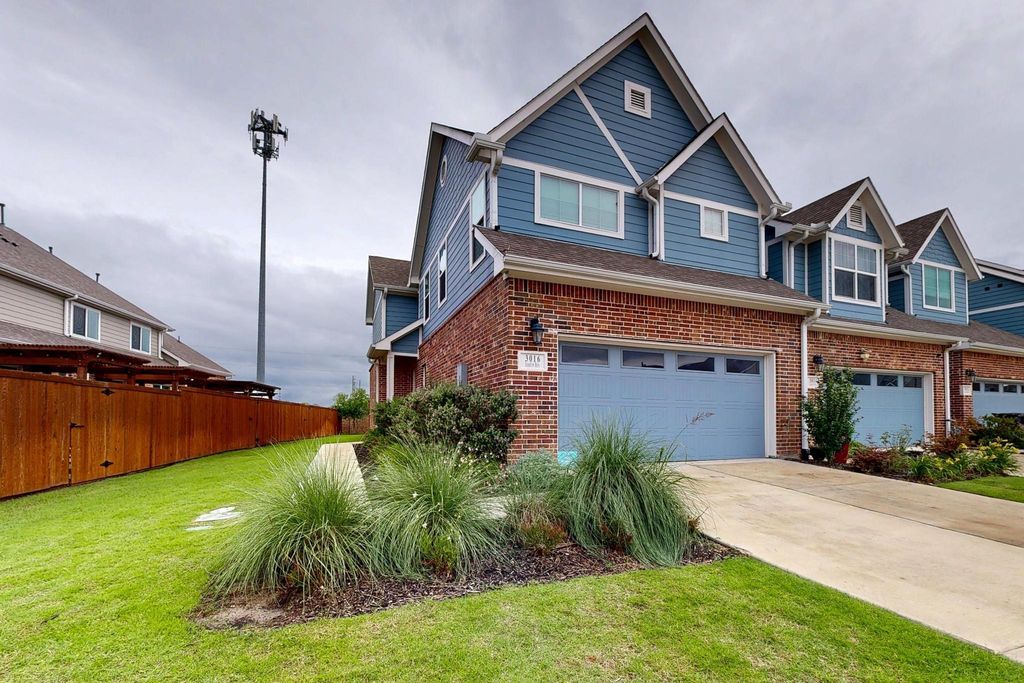
Built by Grenadier Homes this two story end townhome is energy efficient, intelligently designed to enjoy comfortable living in Wylie’s desirable 75098 area.
Step inside to find a bright, open-concept layout featuring a spacious living room with a cozy fireplace, high ceilings, and abundant natural light. The gourmet kitchen boasts corin countertops, stainless steel appliances, custom cabinetry, and a large center island—perfect for entertaining. A top-of-the -line gas stove makes cooking a pleasure.
Take the staircase to a beautifully designed Flex room that provides enough space for an individual office room where you can comfortably work from home.
Upstairs, the oversized primary suite includes a walk-in closet , dual sinks and a large walk-in shower. Two additional bedrooms share a full bath and offer flexibility for guests, office, or home gym.
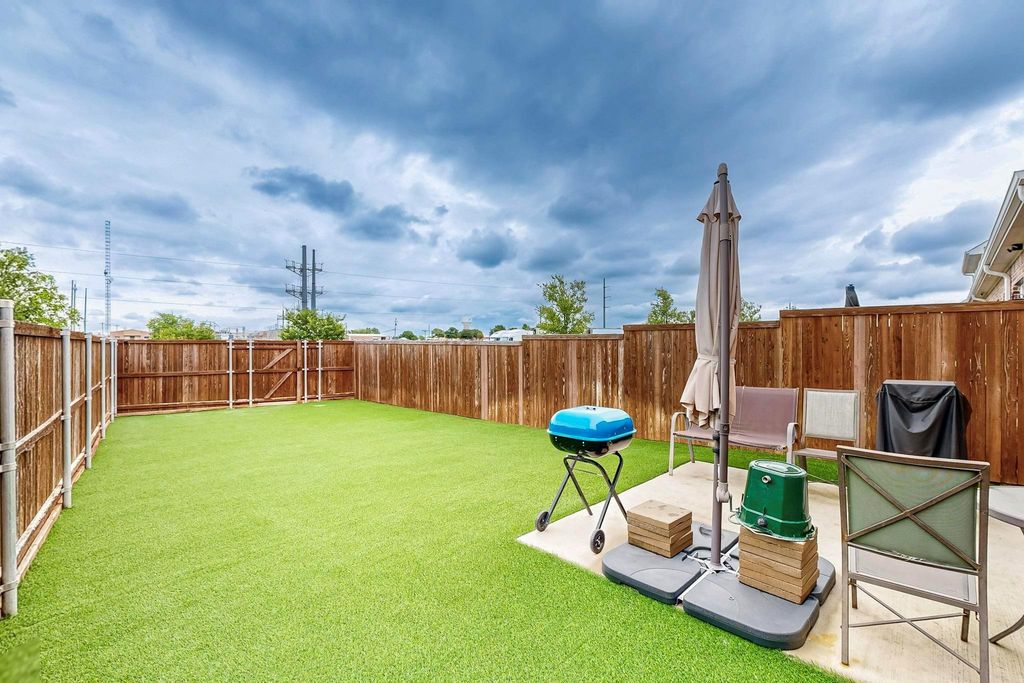
Enjoy low-maintenance living with a brick exterior, attached 2-car garage, and private patio space. Located minutes from shopping, dining, and top-rated Wylie ISD schools, this home provides the perfect blend of suburban comfort and urban access.
Community features: Amenity Center, Hike and Bike Trails, Pool, and a Dog Park.
Welcome to this stunning 3-bedroom, 2.5-bath townhouse! Built in 2021, this meticulously maintained home offers nearly 1,882 sq ft of modern living space designed for comfort and convenience.
Built by Grenadier Homes this two story end townhome is energy efficient, intelligently designed to enjoy comfortable living in Wylie’s desirable 75098 area.
Step inside to find a bright, open-concept layout featuring a spacious living room with a cozy fireplace, high ceilings, and abundant natural light. The gourmet kitchen boasts corin countertops, stainless steel appliances, custom cabinetry, and a large center island—perfect for entertaining. A top-of-the -line gas stove makes cooking a pleasure.
Take the staircase to a beautifully designed Flex room that provides enough space for an individual office room where you can comfortably work from home.
Upstairs, the oversized primary suite includes a walk-in closet , dual sinks and a large walk-in shower. Two additional bedrooms share a full bath and offer flexibility for guests, office, or home gym.
Enjoy low-maintenance living with a brick exterior, attached 2-car garage, and private patio space. Located minutes from shopping, dining, and top-rated Wylie ISD schools, this home provides the perfect blend of suburban comfort and urban access.
Community features: Amenity Center, Hike and Bike Trails, Pool, and a Dog Park.
Cable TV Available, Decorative Lighting, Eat-in Kitchen, Flat Screen Wiring, High Speed Internet Available, Kitchen Island, Open Floorplan, Pantry, Walk-In Closet(s)
Exterior
Roof
Composition
Foundation
Slab
Private Pool
No
Exterior Type
Brick
Lot Description
Few Trees, Landscaped, Sprinkler System
Garage Size
20 X 19
Parking
Concrete, Driveway, Garage, Garage Door Opener, Garage Faces Front
Disclaimer: Lot configuration and dimensions are estimates, not based on personal knowledge and come from a third party (Digital Map Products); therefore, you should not rely on the estimates and perform independent confirmation as to their accuracy
Ready to Sell your Home?
If you like this property and are also considering selling your current home now, you may find out how. Request your home selling analysis report featuring Recently Sold, Market Analysis, Home Valuations, and Market Update.
School information is computer generated and may not be accurate or current. Buyer must independently verify and confirm enrollment. Please contact the school district to determine the schools to which this property is zoned.











 Just listed
 Currency converter








 Share
Share


 Erase note
 You currently have no custom folders