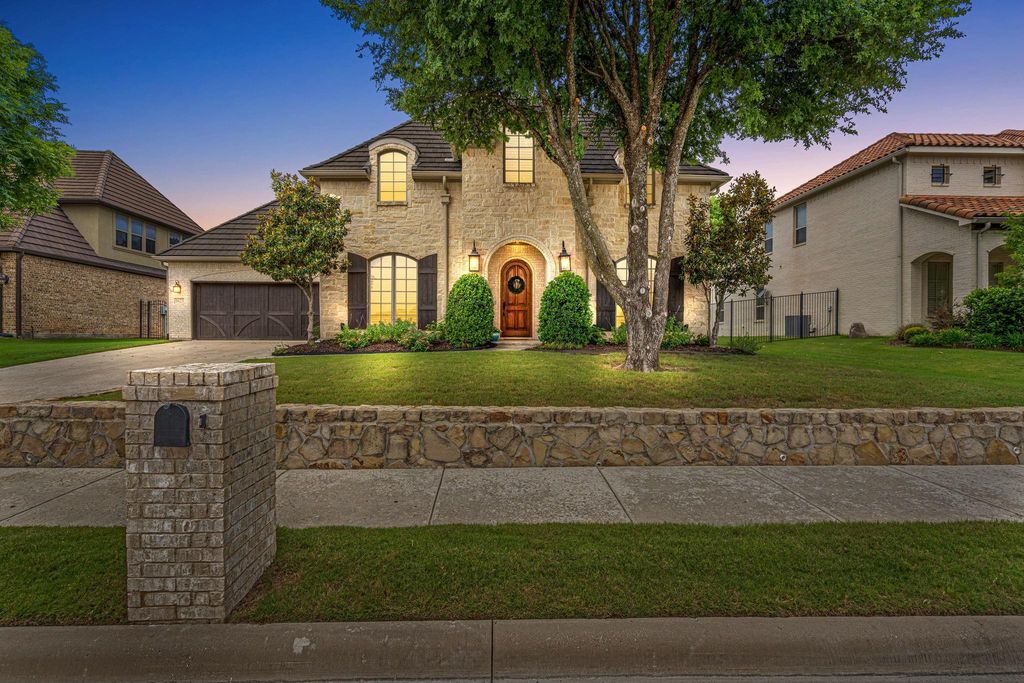
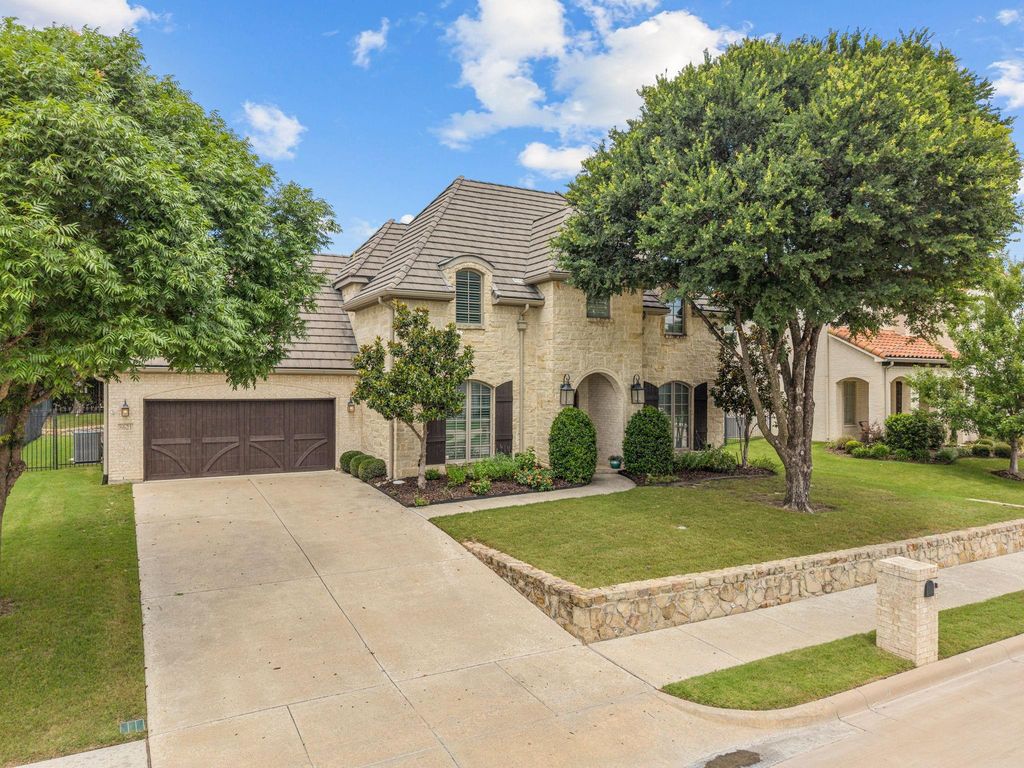
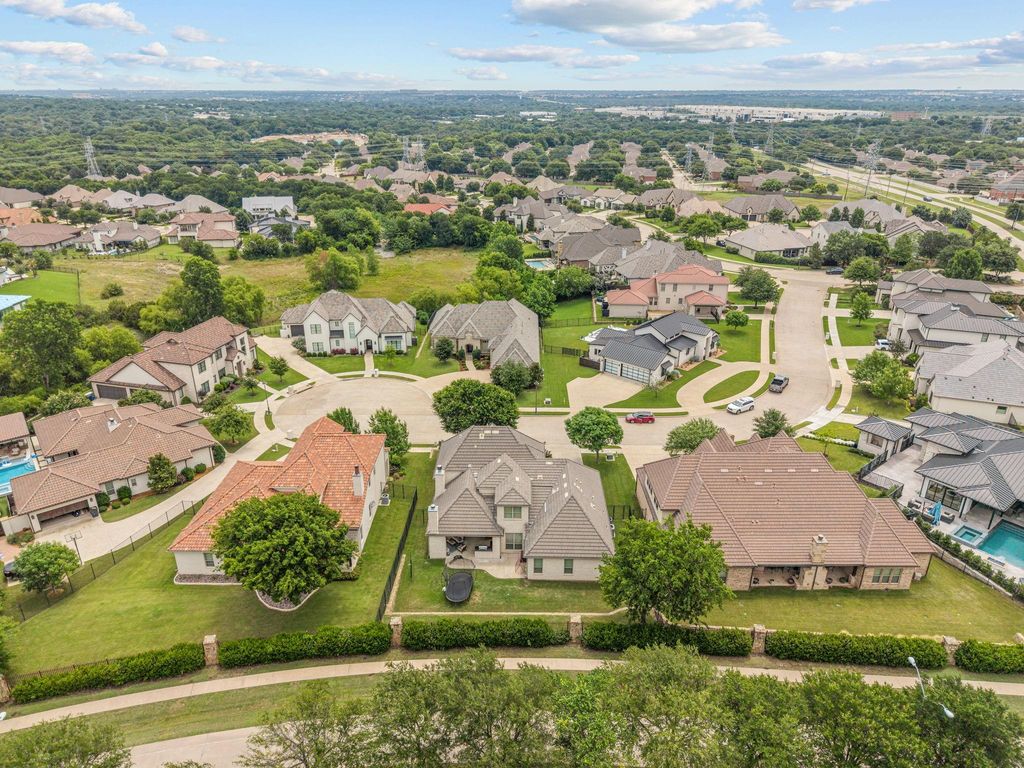
8621 Colina Ter is listed for sale at $ 1,249,000. The Residential - Single Family property has 4 bedrooms, 4 Full Bathrooms, 3577 square feet and was built in 2016. The lot size is 0.21 Acres. BRLocated in the prestigious guard-gated community of La Cantera at Team Ranch, 8621 Colina Terrace offers timeless design, quality craftsmanship, and a highly functional layout in one of Benbrook’s most desirable neighborhoods. This beautifully designed home features approximately 3,577 square feet with 4 bedrooms, 4 bathrooms, a private study, and a spacious game room. The open-concept living, kitchen, and dining areas create an ideal setting for both everyday living and entertaining, with natural light, thoughtful finishes, and comfortable flow throughout. The primary suite offers a private retreat, while the additional bedrooms provide flexibility for family, guests, or a home office setup. Outdoor living is equally inviting, with space to relax, entertain, and enjoy the privacy of this established luxury community. Conveniently located near Fort Worth, private schools, shopping, dining, and major roadways, this home combines refined living with everyday convenience in La Cantera at Team Ranch.
Located in the prestigious guard-gated community of La Cantera at Team Ranch, 8621 Colina Terrace offers timeless design, quality craftsmanship, and a highly functional layout in one of Benbrook’s most desirable neighborhoods. This beautifully designed home features approximately 3,577 square feet with 4 bedrooms, 4 bathrooms, a private study, and a spacious game room. The open-concept living, kitchen, and dining areas create an ideal setting for both everyday living and entertaining, with natural light, thoughtful finishes, and comfortable flow throughout. The primary suite offers a private retreat, while the additional bedrooms provide flexibility for family, guests, or a home office setup. Outdoor living is equally inviting, with space to relax, entertain, and enjoy the privacy of this established luxury community. Conveniently located near Fort Worth, private schools, shopping, dining, and major roadways, this home combines refined living with everyday convenience in La Cantera at Team Ranch.
MLS#
NTREIS-21284029
List Price
$1,249,000 ($349/Sqft.)
Listing Status
For Sale
Address
8621 Colina Ter
City
Benbrook
State
TX
Zip Code
76126
County
Tarrant County
Subdivision
La Cantera at Team Ranch
Legal Description
LA CANTERA AT TEAM RANCH BLOCK 16 LOT 7 PER COR PL
Disclaimer: Lot configuration and dimensions are estimates, not based on personal knowledge and come from a third party (Digital Map Products); therefore, you should not rely on the estimates and perform independent confirmation as to their accuracy
Ready to Sell your Home?
If you like this property and are also considering selling your current home now, you may find out how. Request your home selling analysis report featuring Recently Sold, Market Analysis, Home Valuations, and Market Update.
School information is computer generated and may not be accurate or current. Buyer must independently verify and confirm enrollment. Please contact the school district to determine the schools to which this property is zoned.











 Just listed
 Currency converter








 Share
Share


 Erase note
 You currently have no custom folders