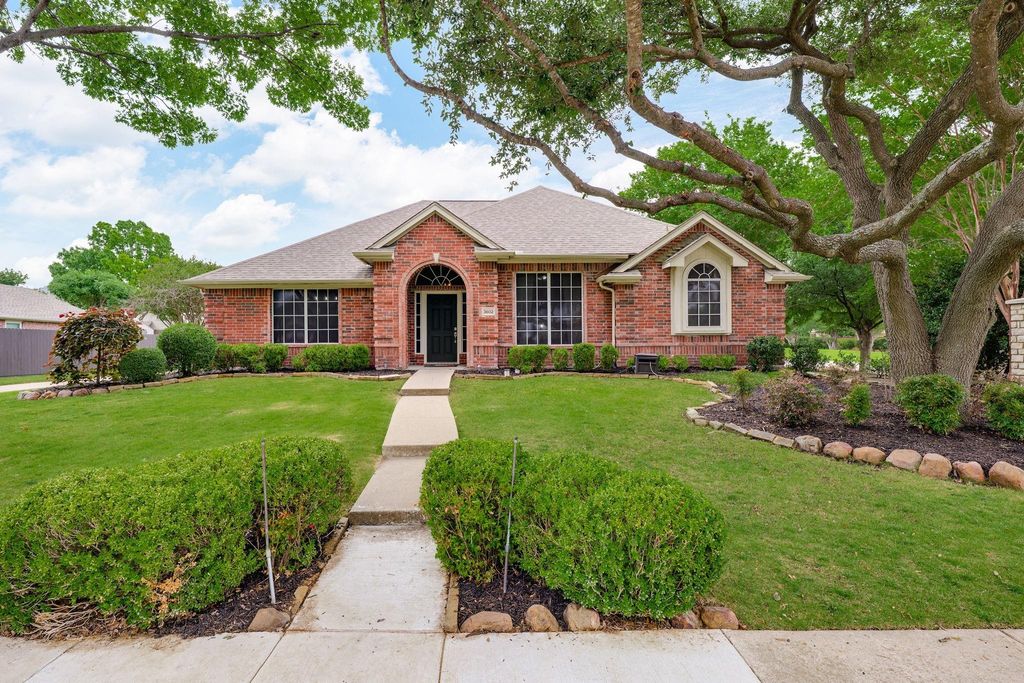
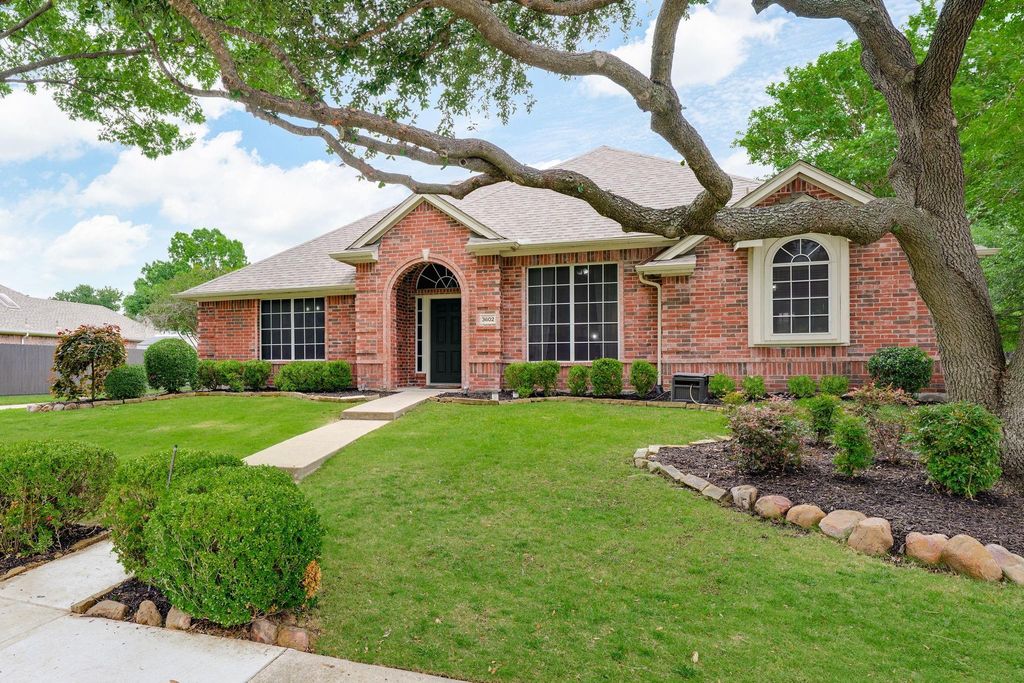
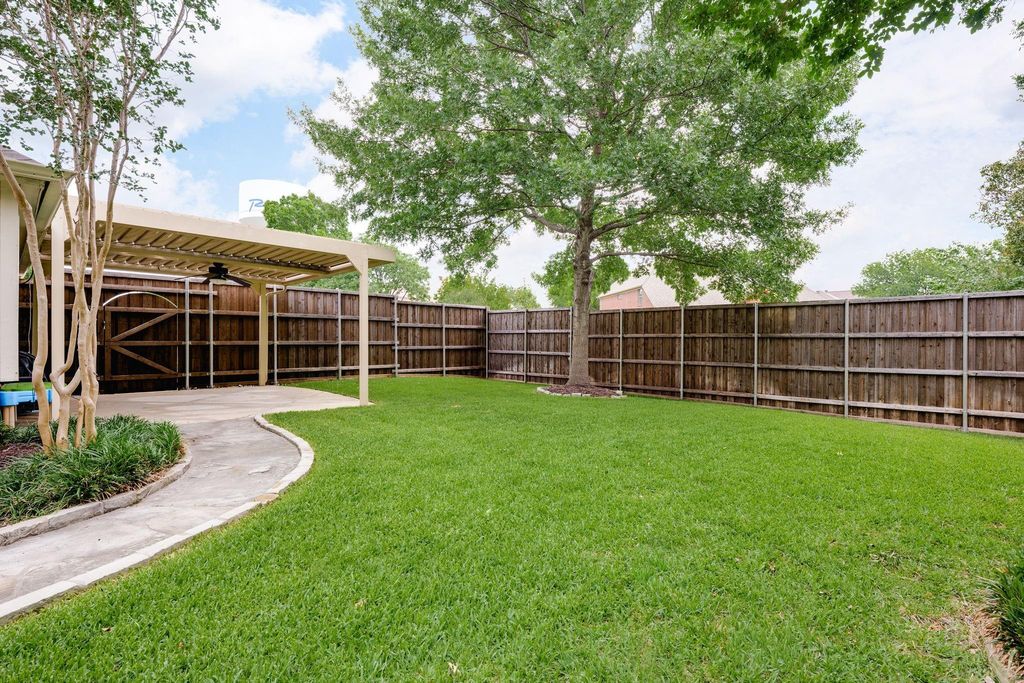
3602 Charleston Dr is listed for sale at $ 469,000. The Residential - Single Family property has 4 bedrooms, 2 Full Bathrooms, 2396 square feet and was built in 1997. The lot size is 0.26 Acres. BRBeautifully updated one-story gem in sought-after Carrington Estates blending timeless charm with modern finishes throughout! Thoughtfully refreshed with engineered hardwood flooring throughout, the home offers a warm, cohesive feel from the moment you step inside. The updated kitchen features stylish countertops, designer backsplash, abundant cabinetry, and opens seamlessly to the spacious living area and bright eat-in dining space — perfect for everyday living and entertaining. Bathrooms have been tastefully renovated with updated tile, countertops, and vanities, while the spacious primary suite offers a beautifully remodeled bath complete with a newly tiled shower, relaxing garden tub, and dual vanities. Ideally located in highly acclaimed Plano ISD with convenient access to shopping, dining, parks, and major highways, this move-in ready home offers the perfect combination of comfort, style, and location. A true turnkey opportunity you won’t want to miss!
Beautifully updated one-story gem in sought-after Carrington Estates blending timeless charm with modern finishes throughout! Thoughtfully refreshed with engineered hardwood flooring throughout, the home offers a warm, cohesive feel from the moment you step inside. The updated kitchen features stylish countertops, designer backsplash, abundant cabinetry, and opens seamlessly to the spacious living area and bright eat-in dining space — perfect for everyday living and entertaining. Bathrooms have been tastefully renovated with updated tile, countertops, and vanities, while the spacious primary suite offers a beautifully remodeled bath complete with a newly tiled shower, relaxing garden tub, and dual vanities. Ideally located in highly acclaimed Plano ISD with convenient access to shopping, dining, parks, and major highways, this move-in ready home offers the perfect combination of comfort, style, and location. A true turnkey opportunity you won’t want to miss!
Disclaimer: Lot configuration and dimensions are estimates, not based on personal knowledge and come from a third party (Digital Map Products); therefore, you should not rely on the estimates and perform independent confirmation as to their accuracy
Ready to Sell your Home?
If you like this property and are also considering selling your current home now, you may find out how. Request your home selling analysis report featuring Recently Sold, Market Analysis, Home Valuations, and Market Update.
School information is computer generated and may not be accurate or current. Buyer must independently verify and confirm enrollment. Please contact the school district to determine the schools to which this property is zoned.












 Just listed
 Currency converter








 Share
Share


 Erase note
 You currently have no custom folders