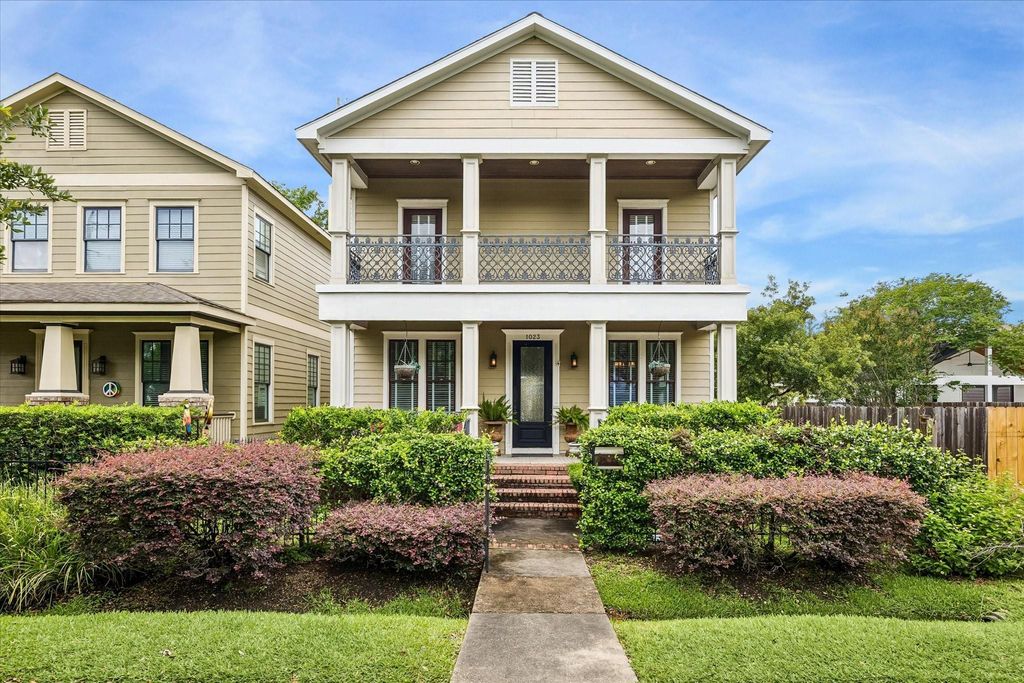
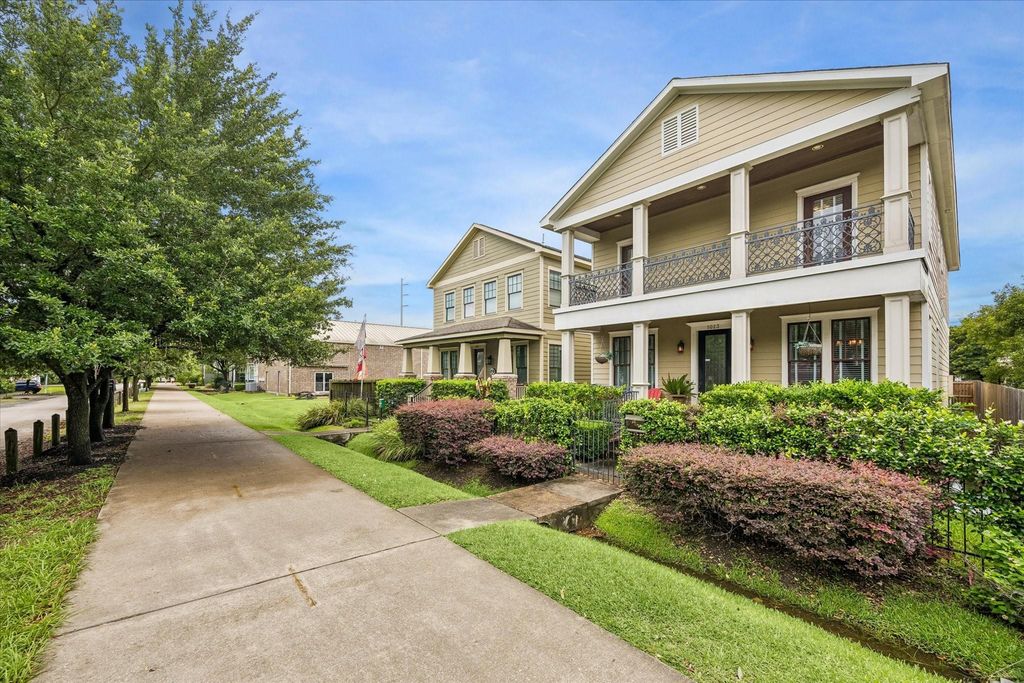
1023 Nicholson St is listed for sale at $ 929,000. The Single-Family property has 3 bedrooms, 2 Full Bathrooms, 1 Half Bathroom, 2565 square feet and was built in 2003. The lot size is 4400 Square feet. BRWelcome to 1023 Nicholson Street located in the Houston Heights! Outside of the front gate is Heights hike and bike trail - close to MKT, 11th St and 19th St hotspots! Features include hardwood floors, crown molding, separate dining and living rooms, open floorplan for easy entertainment, high ceilings and unfinished space above garage. Two-car garage located on Herkimer St w/additional driveway parking. Covered porch off secondary bedrooms on 2nd floor. Covered patio off kitchen. 1st floor features formal dining/living rooms, 1/2 bath, den w/fireplace (wood and gas connections), open kitchen w/bar area, breakfast area and walk-in pantry. 2nd floor features 2 secondary bedrooms w/large closets and access to front porch overlooking pedestrian walkway. Primary bedroom w/ensuite bath features whirlpool tub, separate shower, double sinks and large walk-in closet w/built in dresser and shelves. Fence and roof are around 2 yrs old. HVAC (2 units) around 5 yrs old. Water heater 2017. *per seller.
Welcome to 1023 Nicholson Street located in the Houston Heights! Outside of the front gate is Heights hike and bike trail - close to MKT, 11th St and 19th St hotspots! Features include hardwood floors, crown molding, separate dining & living rooms, open floorplan for easy entertainment, high ceilings & unfinished space above garage. Two-car garage located on Herkimer St w/additional driveway parking. Covered porch off secondary bedrooms on 2nd floor. Covered patio off kitchen. 1st floor features formal dining/living rooms, 1/2 bath, den w/fireplace (wood & gas connections), open kitchen w/bar area, breakfast area & walk-in pantry. 2nd floor features 2 secondary bedrooms w/large closets & access to front porch overlooking pedestrian walkway. Primary bedroom w/ensuite bath features whirlpool tub, separate shower, double sinks & large walk-in closet w/built in dresser & shelves. Fence & roof are around 2 yrs old. HVAC (2 units) around 5 yrs old. Water heater 2017. *per seller.
Disclaimer: Lot configuration and dimensions are estimates, not based on personal knowledge and come from a third party (Digital Map Products); therefore, you should not rely on the estimates and perform independent confirmation as to their accuracy
Ready to Sell your Home?
If you like this property and are also considering selling your current home now, you may find out how. Request your home selling analysis report featuring Recently Sold, Market Analysis, Home Valuations, and Market Update.
School information is computer generated and may not be accurate or current. Buyer must independently verify and confirm enrollment. Please contact the school district to determine the schools to which this property is zoned.












 Just listed
 Currency converter








 Share
Share


 Erase note
 You currently have no custom folders