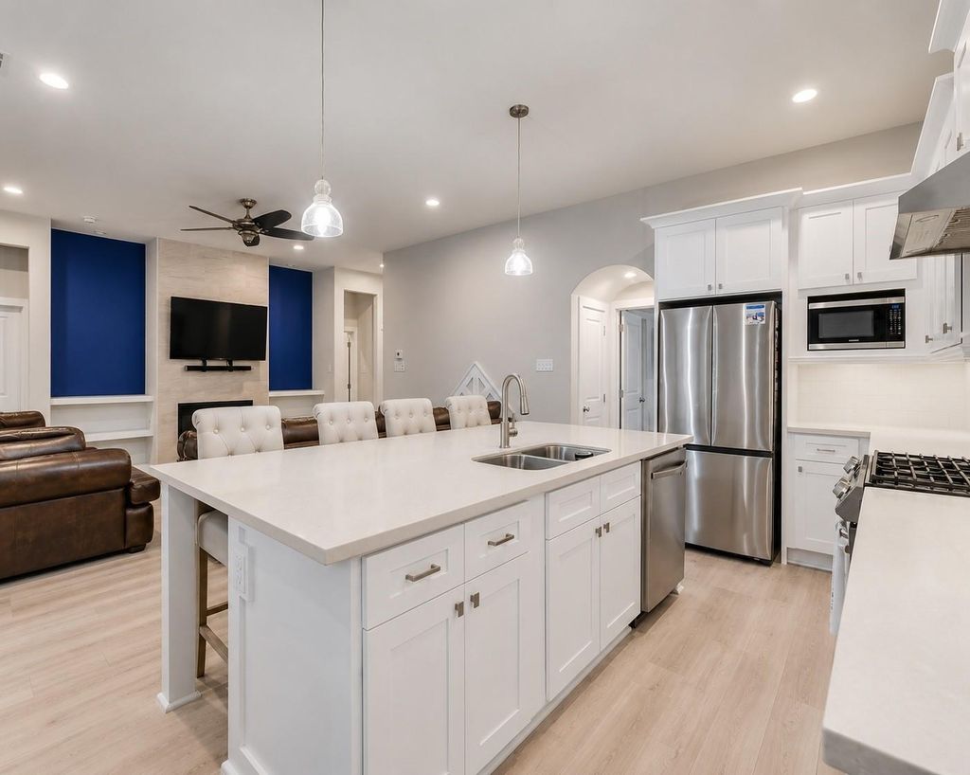
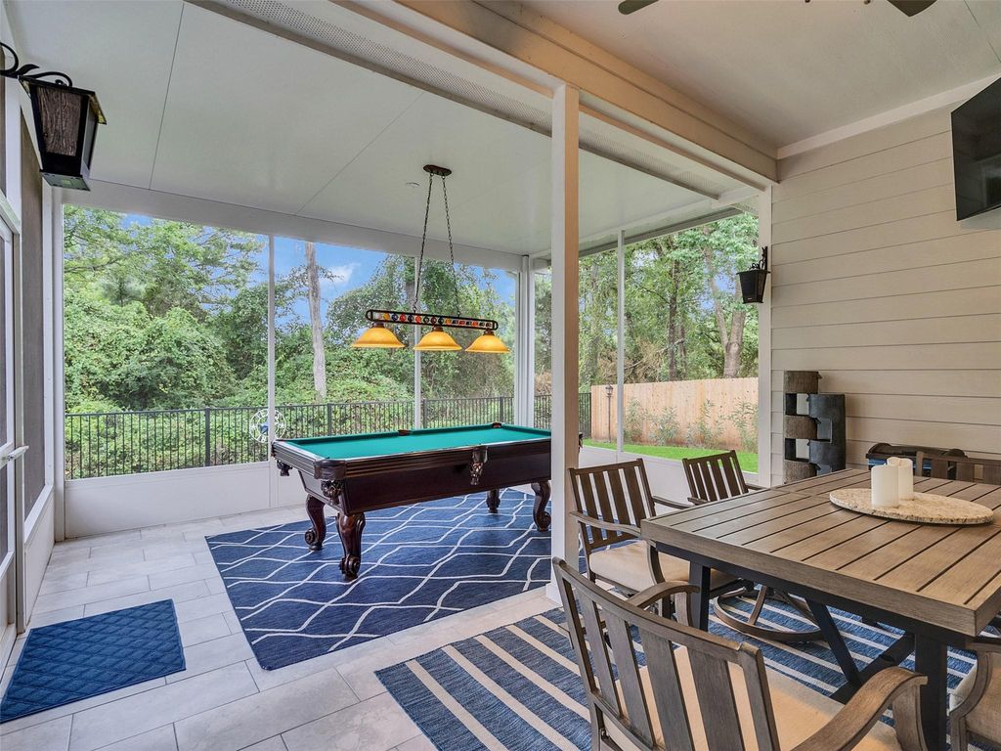
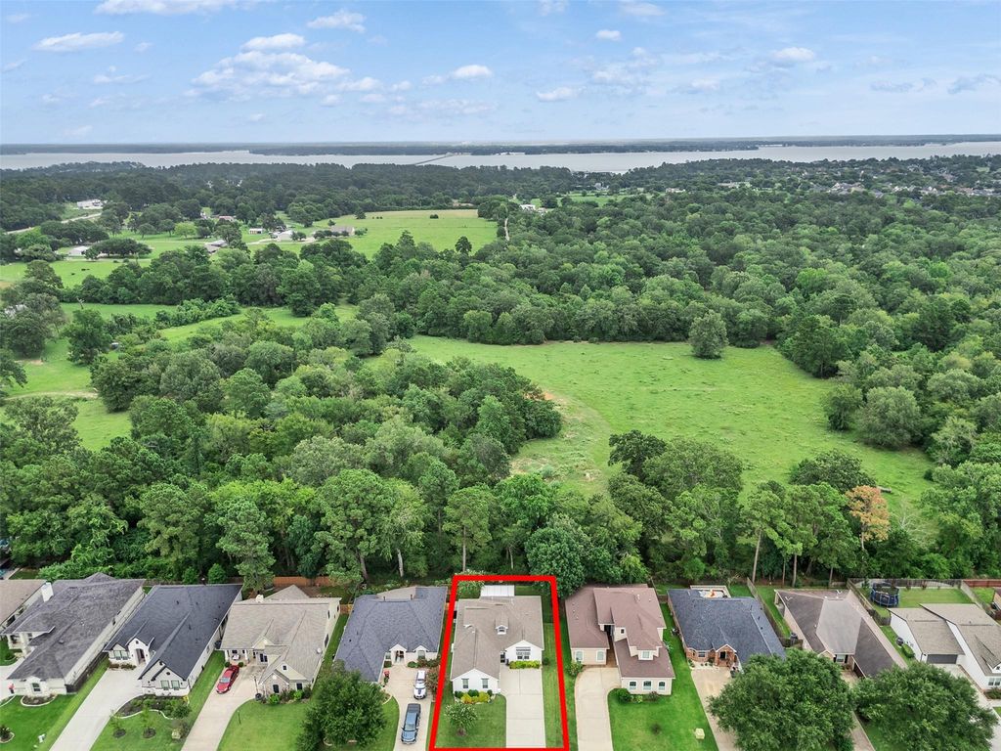
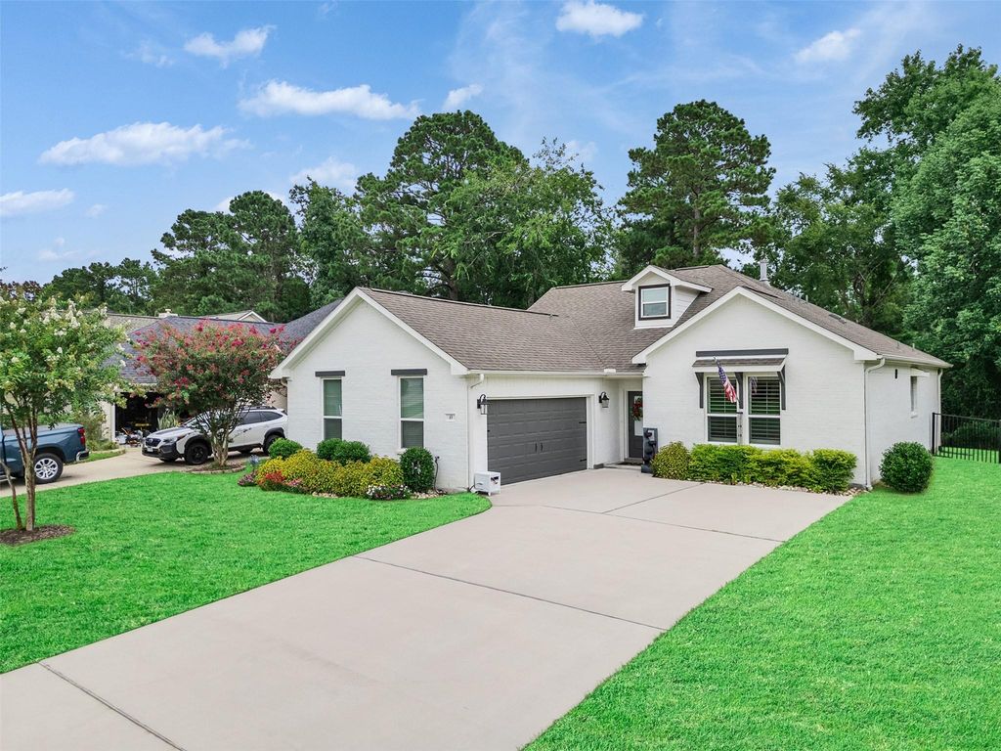
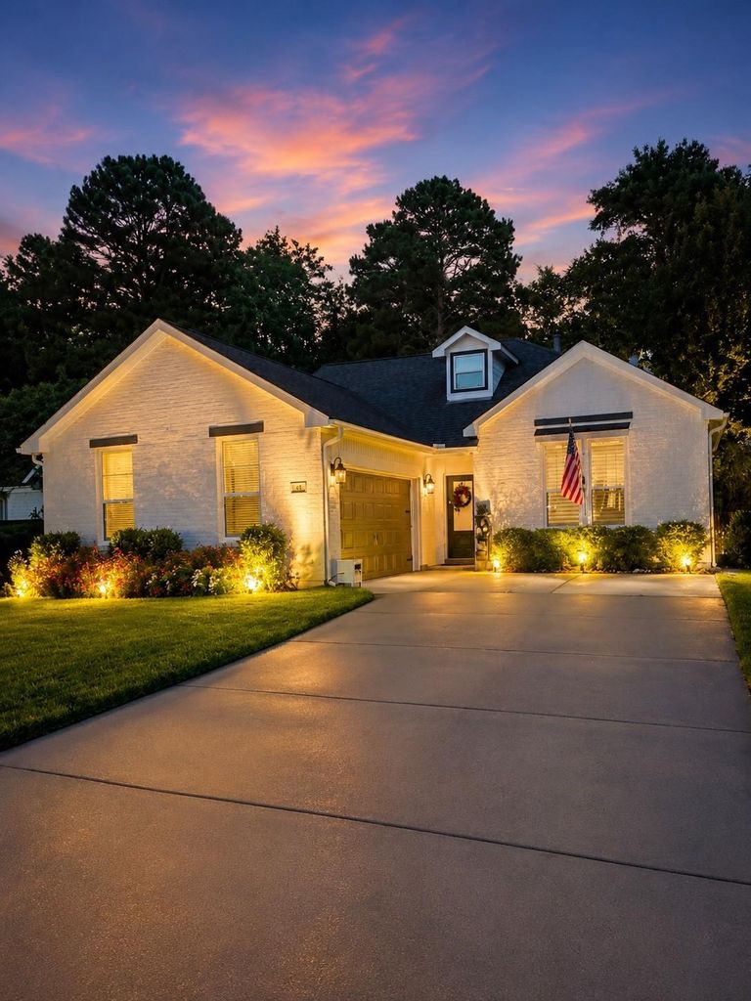
[[800]]49 Wyndemere Dr is listed for sale at 399,999. The Single-Family property has 3 bedrooms, 2 Full Bathrooms, 1 Half Bathroom, 2005 square feet, and was built in 2022. The lot size is 7200 Square feet.[[500]]Welcome to this beautifully upgraded 3-bedroom, 2.5-bath home in the desirable Bentwater community! Designed for everyday living and entertaining, the open-concept floor plan features an upstairs flex space. The chef-inspired kitchen offers a large center island, walk-in pantry, premium stainless-steel appliances, 42-inch cabinetry, and quartz countertops. Oversized windows, plantation shutters, and custom window coverings. A standout feature is the INSTALLED GENERAC WHOLE-HOUSE GENERATOR, providing added convenience. Additional upgrades include a pet room and finished garage with epoxy flooring and insulated garage doors. Enjoy outdoor living on the custom screened-in patio with ceramic tile flooring and a dedicated grilling area. The private backyard offers peaceful wooded views, wrought-iron rear fencing, 7ft privacy fencing, professional landscaping, upgraded exterior lighting, full irrigation, and NO BACK NEIGHBORS!
Welcome to this beautifully upgraded 3-bedroom, 2.5-bath home in the desirable Bentwater community! Designed for everyday living and entertaining, the open-concept floor plan & features an upstairs flex space. The chef-inspired kitchen offers a large center island, walk-in pantry, premium stainless-steel appliances, 42-inch cabinetry, and quartz countertops. Oversized windows, plantation shutters, and custom window coverings. A standout feature is the INSTALLED GENERAC WHOLE-HOUSE GENERATOR, providing added convenience. Additional upgrades include a pet room and finished garage with epoxy flooring and insulated garage doors. Enjoy outdoor living on the custom screened-in patio with ceramic tile flooring and a dedicated grilling area. The private backyard offers peaceful wooded views, wrought-iron rear fencing, 7ft privacy fencing, professional landscaping, upgraded exterior lighting, full irrigation, and NO BACK NEIGHBORS!
Half Bath, Primary Bath: Double Sinks, Primary Bath: Separate Shower, Primary Bath: Soaking Tub, Secondary Bath(s): Tub/Shower Combo, Vanity Area
Bedroom Description
Primary Bed - 1st Floor,Walk-In Closet
Kitchen Description
Breakfast Bar,Island w/o Cooktop,Kitchen open to Family Room,Pantry,Soft Closing Cabinets,Under Cabinet Lighting
Room Description
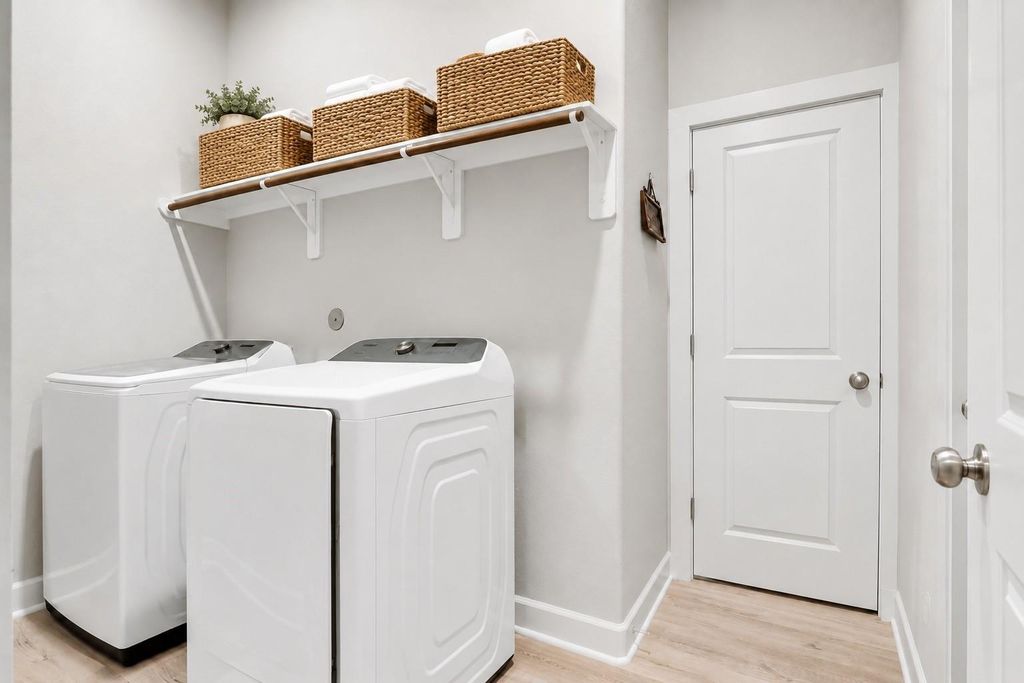
1 Living Area, Breakfast Room, Entry, Family Room, Formal Living, Gameroom Up, Home Office/Study, Kitchen/Dining Combo, Living Area - 1st Floor, Utility Room in House
Cooling
Central Gas
Heating
Central Electric
Dishwasher
Yes
Disposal
Yes
Microwave
Yes
Oven
Convection Oven, Electric Oven, Freestanding Oven
Range
Gas Cooktop
Energy Feature
Attic Vents, Ceiling Fans, Digital Program Thermostat, Energy Star Appliances, Generator, HVAC>13 SEER, Insulated/Low-E windows, Insulation - Batt, Insulation - Blown Fiberglass, Radiant Attic Barrier
Interior
Fire/Smoke Alarm, Formal Entry/Foyer, High Ceiling, Window Coverings
Disclaimer: Lot configuration and dimensions are estimates, not based on personal knowledge and come from a third party (Digital Map Products); therefore, you should not rely on the estimates and perform independent confirmation as to their accuracy
View neighborhood information
Ready to Sell your Home?
Request a complimentary home selling analysis featuring recently sold properties, market trends, home valuations and a personalized market update.
School information is computer generated and may not be accurate or current. Buyer must independently verify and confirm enrollment. Please contact the school district to determine the schools to which this property is zoned.











 Currency converter








 Share
Share


 Erase note
 You currently have no custom folders