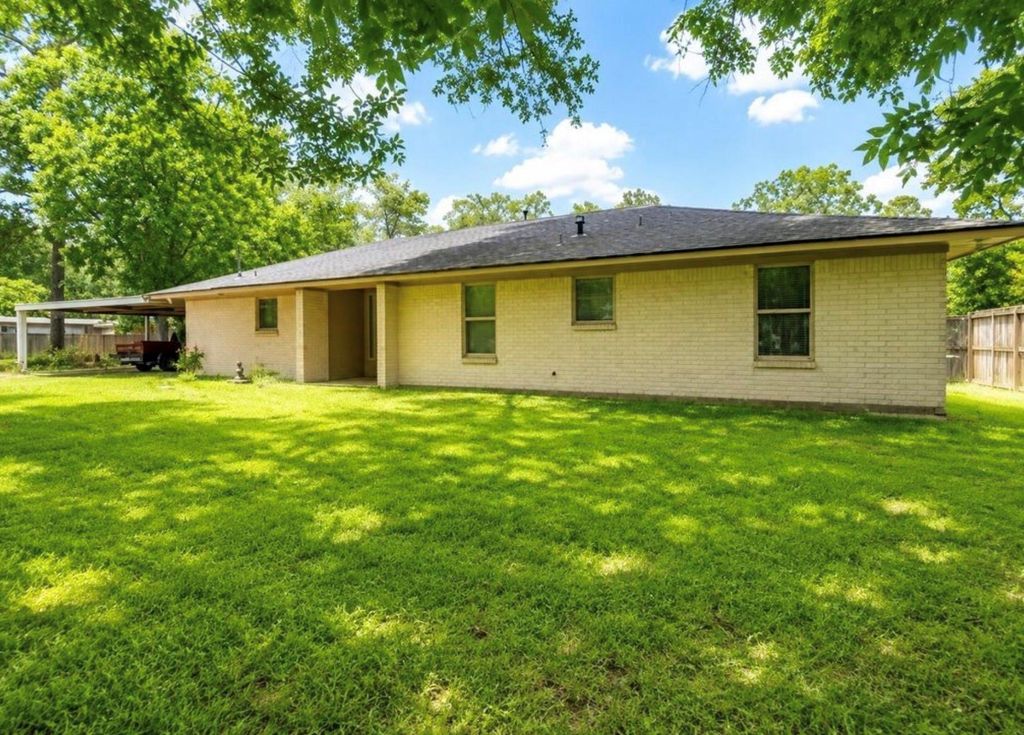
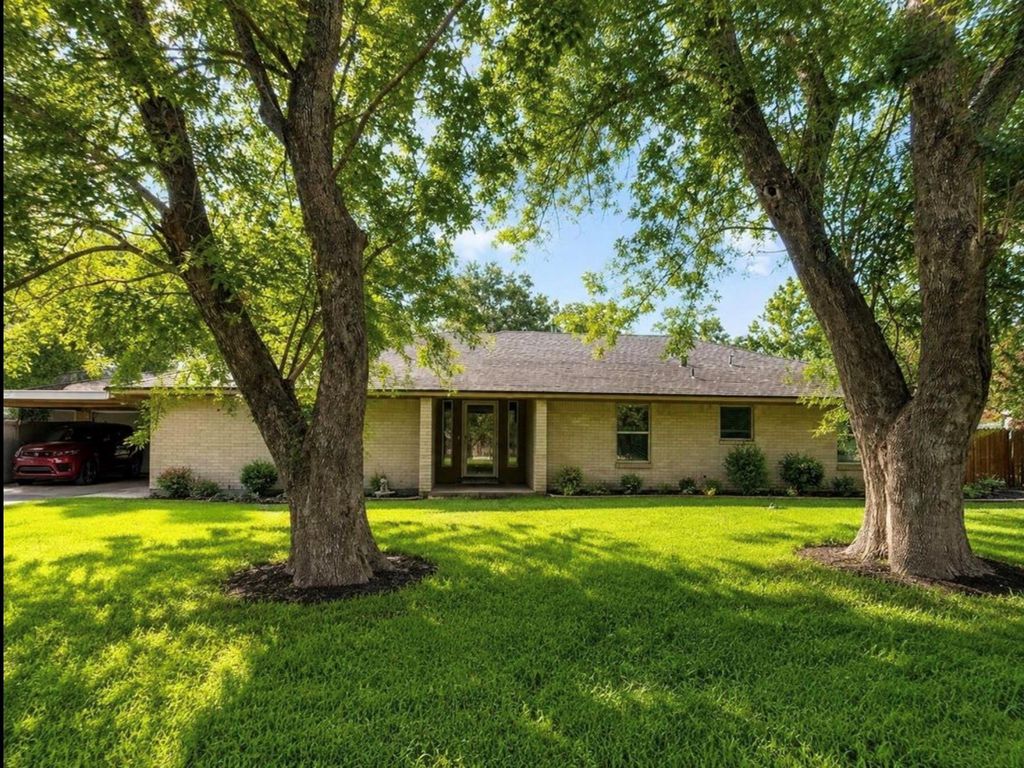
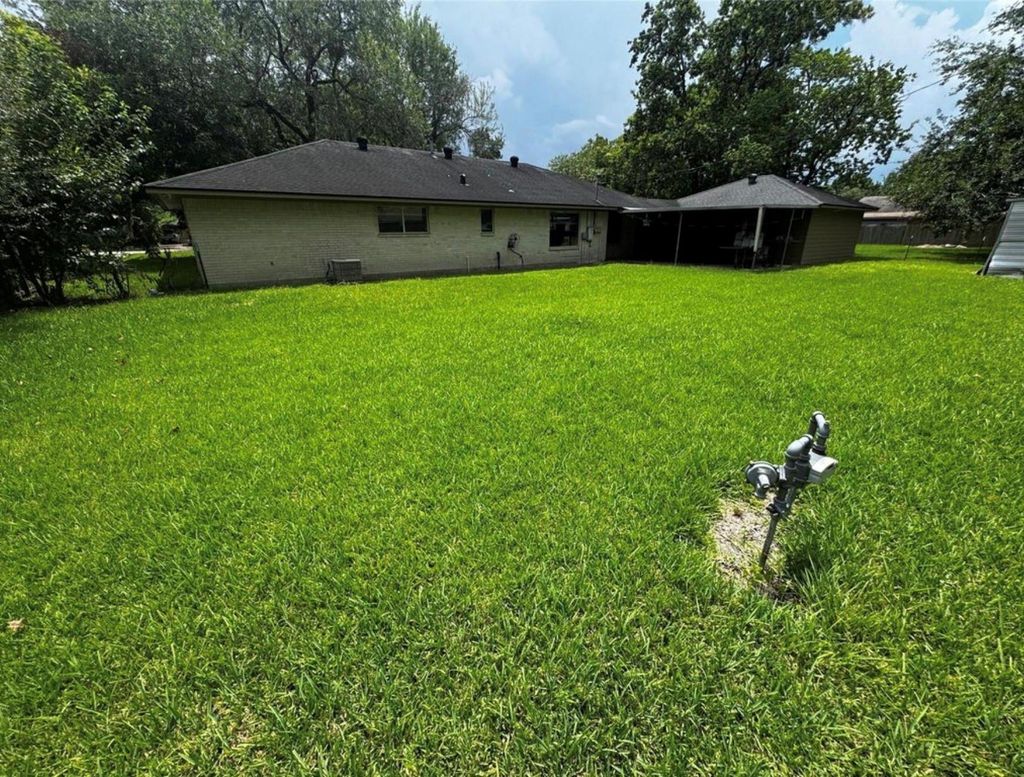
[[800]]2715 Toyah Ave is listed for sale at 334,000. The Single-Family property has 4 bedrooms, 2 Full Bathrooms, 1772 square feet, and was built in 1970. The lot size is 14400 Square feet.[[500]]Welcome to this stunning home featuring elegant Porcelain White Tile throughout with spacious living room with high ceilings creating a grand and inviting atmosphere. The kitchen boasts granite countertops and a matching tile backsplash, perfect for both everyday cooking and entertaining. Bathrooms are equally refined, featuring granite counters, updated fixtures, and a hallway bathroom with a double vanity and separate bathtub for added convenience. Additional upgrades include New roof installed in 2018, New water heater, Double-pane windows, Modern light fixtures, Solid wood interior doors. Garage features two new garage doors and fresh drywall in the oversized space Included in the sale are two combined lots Totaling 14,400 sq ft. The stainless steel stove, washer, and dryer are also included, making this home move-in ready. Dont miss the opportunity to own this beautifully maintained property with ample space and thoughtful upgrades!
This reflects a seller’s willingness to consider a concession/contribution toward a buyer’s expenses but is not a guarantee. Buyer and seller may negotiate a contribution, if any, in relation to the purchase contract. Any contribution from the seller may be used by the buyer at their discretion for items like closing costs, repair expenses, interest rate buy-down, etc.
Seller May Contribute to Buyer Expenses.
Explanation ↓
This reflects a seller’s willingness to consider a concession/contribution toward a buyer’s expenses but is not a guarantee. Buyer and seller may negotiate a contribution, if any, in relation to the purchase contract. Any contribution from the seller may be used by the buyer at their discretion for items like closing costs, repair expenses, interest rate buy-down, etc.
Welcome to this stunning home featuring elegant Porcelain White Tile throughout with spacious living room with high ceilings creating a grand and inviting atmosphere. The kitchen boasts granite countertops and a matching tile backsplash, perfect for both everyday cooking and entertaining. Bathrooms are equally refined, featuring granite counters, updated fixtures, and a hallway bathroom with a double vanity and separate bathtub for added convenience. Additional upgrades include New roof installed in 2018, New water heater, Double-pane windows, Modern light fixtures, Solid wood interior doors. Garage features two new garage doors and fresh drywall in the oversized space Included in the sale are two combined lots Totaling 14,400 sq ft. The stainless steel stove, washer, and dryer are also included, making this home move-in ready. Don't miss the opportunity to own this beautifully maintained property with ample space and thoughtful upgrades!
Disclaimer: Lot configuration and dimensions are estimates, not based on personal knowledge and come from a third party (Digital Map Products); therefore, you should not rely on the estimates and perform independent confirmation as to their accuracy
View neighborhood information
Ready to Sell your Home?
Request a complimentary home selling analysis featuring recently sold properties, market trends, home valuations and a personalized market update.
School information is computer generated and may not be accurate or current. Buyer must independently verify and confirm enrollment. Please contact the school district to determine the schools to which this property is zoned.







 Just listed
 Currency converter





 Share
Share


 Erase note
 You currently have no custom folders