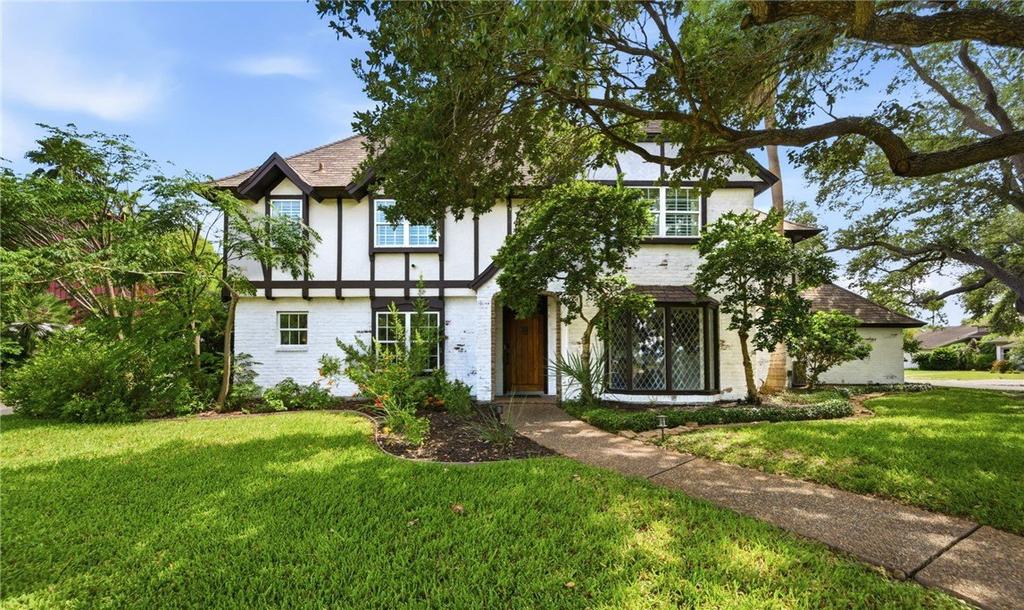
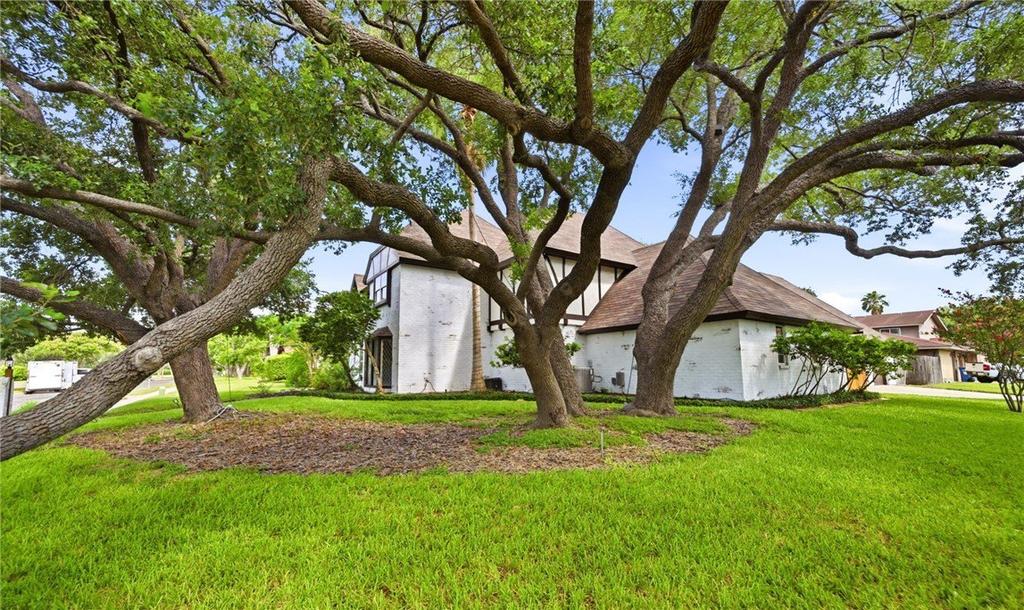
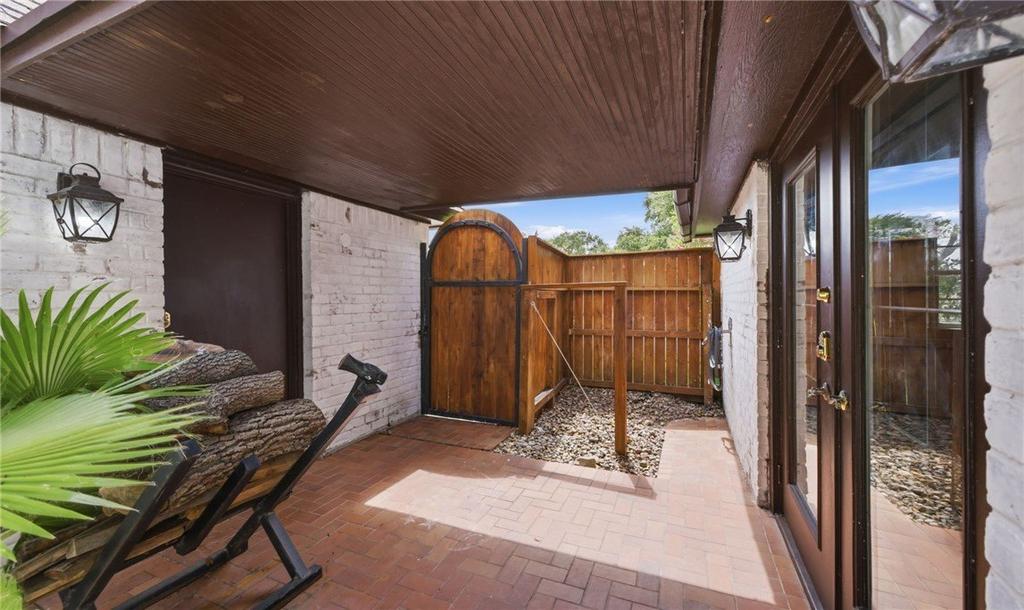
5222 Wooldridge Road is listed for sale at $ 529,900. The Single Family property has 5 bedrooms, 3 Full Bathrooms, 1 Half Bathroom, 4277 square feet and was built in 1977. The lot size is 0.28 Acres. BRWelcome to 5222 Wooldridge, a distinctive 4,000+ square foot Tudor Revival home nestled beneath mature oak trees in desirable Country Club Estates. Offering 5 bedrooms, multiple living areas, a private backyard oasis, and a detached 3-car garage, this home delivers space, character, and flexibility. The limewashed brick and stucco exterior, lush lawn, and established trees create timeless curb appeal. Step through the arched front entry into a foyer with custom tile, crown molding, and a chandelier. A formal dining room sits just off the kitchen, while a flexible front room can serve as an office, sitting room, playroom, or potential sixth bedroom. Leaded-glass pocket doors open into the main living area with vaulted ceilings, exposed wood beams, a massive brick fireplace, and backyard views. The private outdoor space includes a large in-ground pool shaded by mature oak trees, a pergola, wet bar, full bathroom, and gazebo, perfect for summer afternoons, gatherings, or quiet mornings with coffee. The spacious kitchen offers granite countertops, custom wood cabinetry, a center island, and generous storage. A large den with custom built-ins, wainscoting, and a wet bar could be reimagined as a downstairs primary suite for multi-generational living. A bedroom, full bathroom, and laundry room complete the first floor. Upstairs are two additional bedrooms, a full bathroom, and a primary suite with its own fireplace, soaking tub, and large walk-in closet. The third level offers a fifth bedroom and direct walk-in attic access. A covered breezeway leads to the detached 3-car garage with epoxy flooring and room for vehicles, a workshop, home gym, or extra storage. Conveniently located near schools, shopping, dining, and the Corpus Christi Country Club, this home offers rare size, architectural character, and a backyard built to enjoy. Move-in ready and waiting for its next owner’’s personal touch. VA assumable loan available.
Welcome to 5222 Wooldridge, a distinctive 4,000+ square foot Tudor Revival home nestled beneath mature oak trees in desirable Country Club Estates. Offering 5 bedrooms, multiple living areas, a private backyard oasis, and a detached 3-car garage, this home delivers space, character, and flexibility. The limewashed brick and stucco exterior, lush lawn, and established trees create timeless curb appeal. Step through the arched front entry into a foyer with custom tile, crown molding, and a chandelier. A formal dining room sits just off the kitchen, while a flexible front room can serve as an office, sitting room, playroom, or potential sixth bedroom. Leaded-glass pocket doors open into the main living area with vaulted ceilings, exposed wood beams, a massive brick fireplace, and backyard views. The private outdoor space includes a large in-ground pool shaded by mature oak trees, a pergola, wet bar, full bathroom, and gazebo, perfect for summer afternoons, gatherings, or quiet mornings with coffee. The spacious kitchen offers granite countertops, custom wood cabinetry, a center island, and generous storage. A large den with custom built-ins, wainscoting, and a wet bar could be reimagined as a downstairs primary suite for multi-generational living. A bedroom, full bathroom, and laundry room complete the first floor. Upstairs are two additional bedrooms, a full bathroom, and a primary suite with its own fireplace, soaking tub, and large walk-in closet. The third level offers a fifth bedroom and direct walk-in attic access. A covered breezeway leads to the detached 3-car garage with epoxy flooring and room for vehicles, a workshop, home gym, or extra storage. Conveniently located near schools, shopping, dining, and the Corpus Christi Country Club, this home offers rare size, architectural character, and a backyard built to enjoy. Move-in ready and waiting for its next owner''s personal touch. VA assumable loan available.
Disclaimer: Lot configuration and dimensions are estimates, not based on personal knowledge and come from a third party (Digital Map Products); therefore, you should not rely on the estimates and perform independent confirmation as to their accuracy
Ready to Sell your Home?
If you like this property and are also considering selling your current home now, you may find out how. Request your home selling analysis report featuring Recently Sold, Market Analysis, Home Valuations, and Market Update.
School information is computer generated and may not be accurate or current. Buyer must independently verify and confirm enrollment. Please contact the school district to determine the schools to which this property is zoned.











 Just listed
 Currency converter





 Share
Share


 Erase note
 You currently have no custom folders