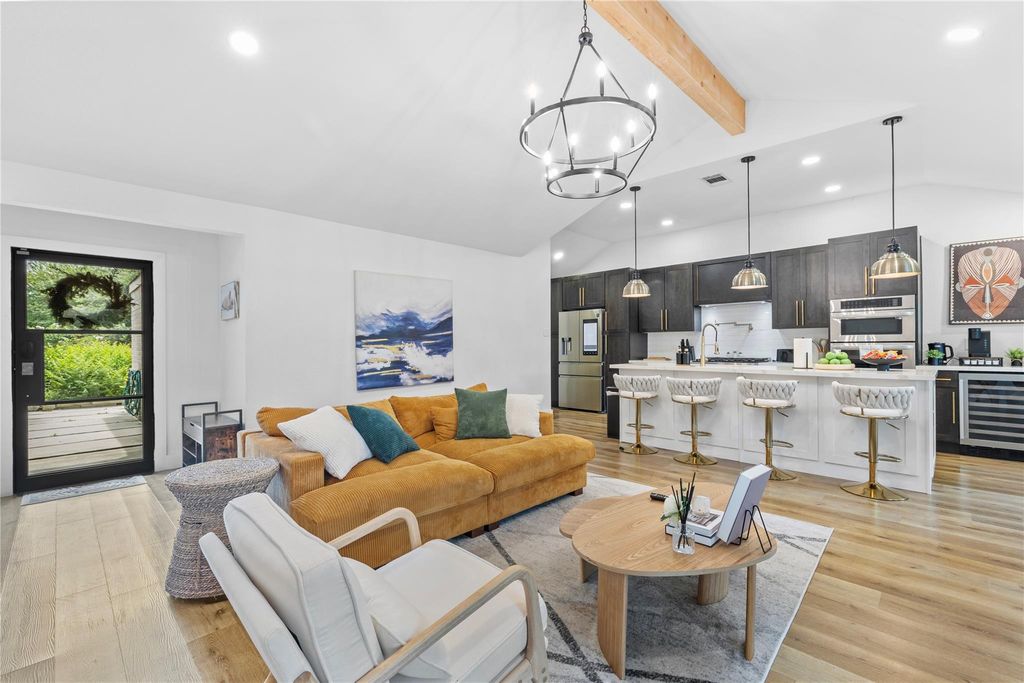
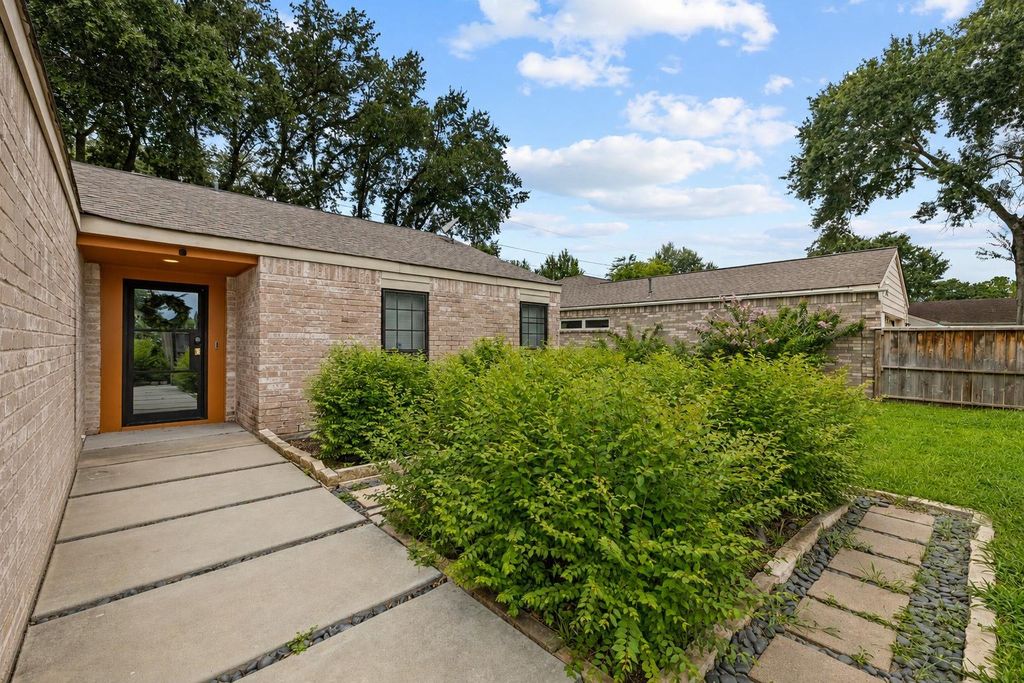
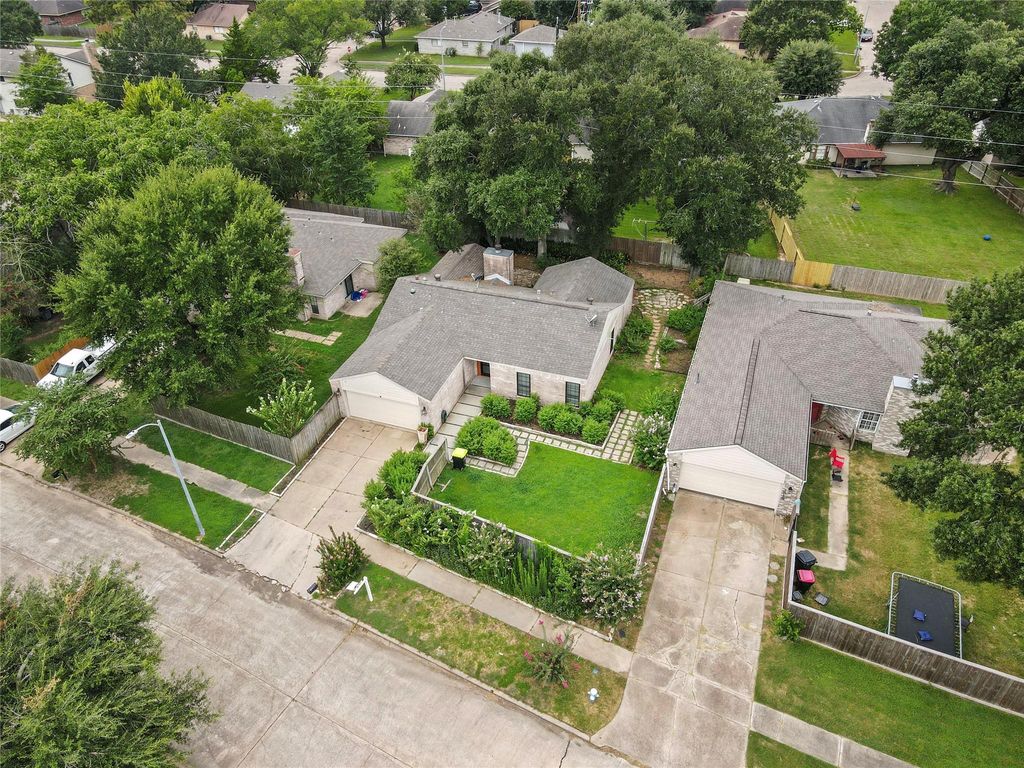
3811 Wood Stone Walk Dr is listed for sale at $ 292,000. The Single-Family property has 2 bedrooms, 2 Full Bathrooms, 1422 square feet and was built in 1981. The lot size is 6656 Square feet. BRBEAUTIFULLY REMODELED and MOVE-IN READY! PRICE INCLUDES FURNITURE AND APPLIANCES! This stunning home features LUXURY VINYL PLANK FLOORING throughout, recessed lighting, double-pane windows, a modern iron front door, and upgraded interior doors. The chef’s kitchen is the heart of the home, showcasing a massive 9-FT QUARTZ ISLAND, stylish pendant lighting, soft-close cabinetry with built-in spice rack, WINE FRIDGE, and premium ZLINE 6-BURNER COOKTOP. WASHER, DRYER, AND REFRIGERATOR INCLUDED! The spacious primary suite offers TWO WALK-IN CLOSETS and room for a king-size bed. The third bedroom has been transformed into a CUSTOM DESIGNER CLOSET but can easily be converted back to a bedroom. Enjoy updated bathrooms, a COVERED PATIO, beautiful landscaping, SPRINKLER SYSTEM, and decorative concrete pavers. Located in a quiet neighborhood with easy access to major highways, shopping, and dining. A RARE OPPORTUNITY to own a FULLY FURNISHED, DESIGNER-UPGRADED HOME ready for immediate enjoyment!
BEAUTIFULLY REMODELED & MOVE-IN READY! PRICE INCLUDES FURNITURE AND APPLIANCES! This stunning home features LUXURY VINYL PLANK FLOORING throughout, recessed lighting, double-pane windows, a modern iron front door, and upgraded interior doors. The chef’s kitchen is the heart of the home, showcasing a massive 9-FT QUARTZ ISLAND, stylish pendant lighting, soft-close cabinetry with built-in spice rack, WINE FRIDGE, and premium ZLINE 6-BURNER COOKTOP. WASHER, DRYER, AND REFRIGERATOR INCLUDED! The spacious primary suite offers TWO WALK-IN CLOSETS and room for a king-size bed. The third bedroom has been transformed into a CUSTOM DESIGNER CLOSET but can easily be converted back to a bedroom. Enjoy updated bathrooms, a COVERED PATIO, beautiful landscaping, SPRINKLER SYSTEM, and decorative concrete pavers. Located in a quiet neighborhood with easy access to major highways, shopping, and dining. A RARE OPPORTUNITY to own a FULLY FURNISHED, DESIGNER-UPGRADED HOME ready for immediate enjoyment!
Disclaimer: Lot configuration and dimensions are estimates, not based on personal knowledge and come from a third party (Digital Map Products); therefore, you should not rely on the estimates and perform independent confirmation as to their accuracy
Ready to Sell your Home?
Request a complimentary home selling analysis featuring recently sold properties, market trends, home valuations and a personalized market update.
School information is computer generated and may not be accurate or current. Buyer must independently verify and confirm enrollment. Please contact the school district to determine the schools to which this property is zoned.











 Just listed
 Currency converter





 Share
Share


 Erase note
 You currently have no custom folders