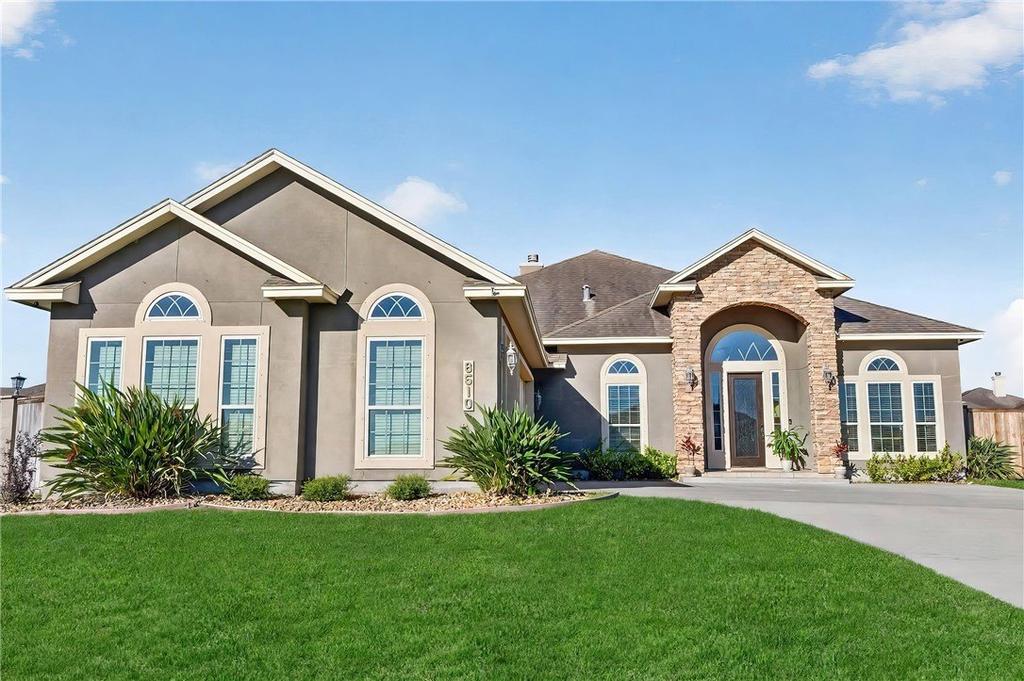
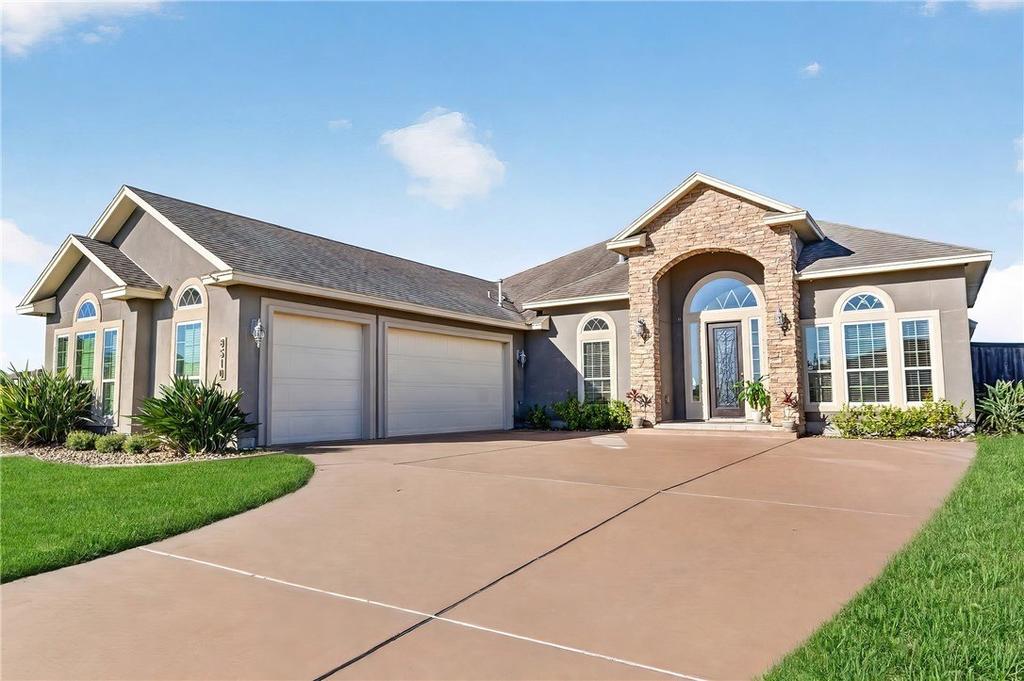
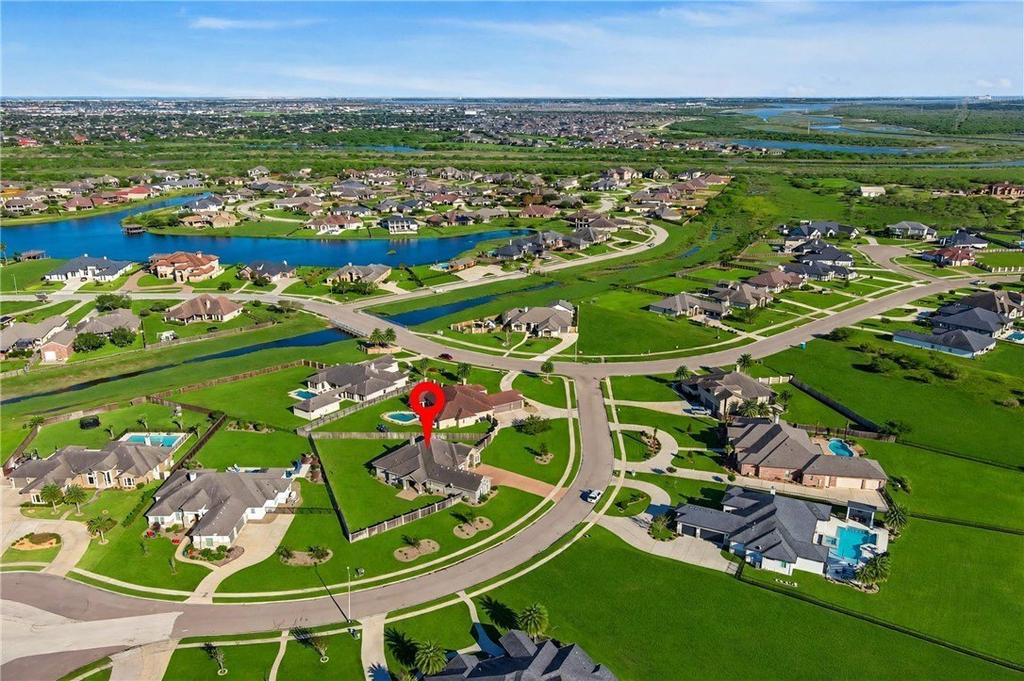
[[800]]8510 King River Court is listed for sale at 739,000. The Single Family property has 4 bedrooms, 3 Full Bathrooms, 3163 square feet, and was built in 2015. The lot size is 27007.2 Square feet.[[500]]Experience executive living in the sought-after community of The Coves at Lago Vista! Situated on a large lot, this beautifully maintained 4-bedroom, 3-bath home features a 3-car garage, impressive curb appeal, and thoughtfully designed spaces for everyday living and entertaining. A dramatic foyer welcomes you into an open layout filled with natural light, high ceilings, elegant tray ceilings, and high-end details throughout. The spacious living room offers plenty of room to gather, while a dedicated office provides a separate space for work or study. The gourmet kitchen boasts built-in appliances, a gas cooktop, pot filler, large island, generous pantry, abundant cabinetry, and granite countertops that continue throughout the home. Enjoy meals in the formal dining room or the casual kitchen dining area. Privately situated apart from the additional bedrooms, the primary suite offers a relaxing retreat with a spa-inspired bathroom featuring a jetted tub, separate shower, and large walk-in closet. Three additional bedrooms and two secondary bathrooms provide ample space and flexibility. Step outside to an expansive, pool-sized backyard with two covered patios-perfect for relaxing or entertaining. Call your favorite agent today to schedule a private tour!
Experience executive living in the sought-after community of The Coves at Lago Vista! Situated on a large lot, this beautifully maintained 4-bedroom, 3-bath home features a 3-car garage, impressive curb appeal, and thoughtfully designed spaces for everyday living and entertaining. A dramatic foyer welcomes you into an open layout filled with natural light, high ceilings, elegant tray ceilings, and high-end details throughout. The spacious living room offers plenty of room to gather, while a dedicated office provides a separate space for work or study. The gourmet kitchen boasts built-in appliances, a gas cooktop, pot filler, large island, generous pantry, abundant cabinetry, and granite countertops that continue throughout the home. Enjoy meals in the formal dining room or the casual kitchen dining area. Privately situated apart from the additional bedrooms, the primary suite offers a relaxing retreat with a spa-inspired bathroom featuring a jetted tub, separate shower, and large walk-in closet. Three additional bedrooms and two secondary bathrooms provide ample space and flexibility. Step outside to an expansive, pool-sized backyard with two covered patios-perfect for relaxing or entertaining. Call your favorite agent today to schedule a private tour!
Disclaimer: Lot configuration and dimensions are estimates, not based on personal knowledge and come from a third party (Digital Map Products); therefore, you should not rely on the estimates and perform independent confirmation as to their accuracy
View neighborhood information
Ready to Sell your Home?
Request a complimentary home selling analysis featuring recently sold properties, market trends, home valuations and a personalized market update.
School information is computer generated and may not be accurate or current. Buyer must independently verify and confirm enrollment. Please contact the school district to determine the schools to which this property is zoned.








 Just listed
 Currency converter
 Add to Calendar


 Share


 Erase note
 You currently have no custom folders