Sign In
Create an account and enjoy all the benefits of HAR.com!
Sign In
Sign in using social account


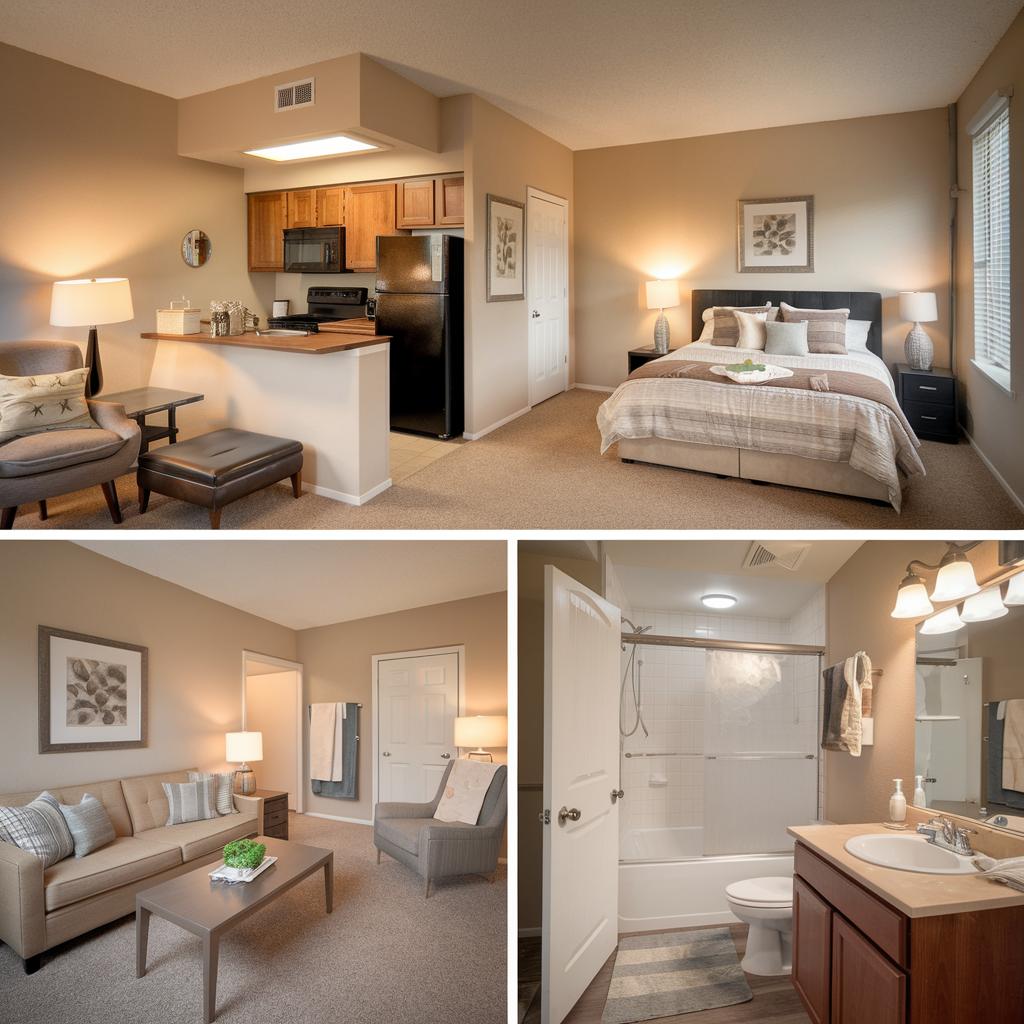
A second front door, a private bath, and a small kitchen can change how a home works for years. Buyers searching for houston homes with mother in law suite options are often planning for a parent, adult child, long-term guest, caregiver, or future flexibility. The challenge is that the phrase can describe very different spaces, and the details behind that description matter as much as the extra square footage.
A mother-in-law suite is a common real estate term, not a single legal or construction standard. In one listing, it may mean a first-floor bedroom with an en-suite bath. In another, it may be a detached guest house with its own kitchen, entrance, and utility connections. Some homes offer an attached apartment over a garage, while others have a converted portion of the main house.
For a buyer, the key question is not whether a listing uses the term. It is whether the space provides the degree of privacy, accessibility, and independence your household needs.
A bedroom and bath on the first floor can be a practical multigenerational solution when shared meals and daily interaction are expected. A separate entrance may be more useful when privacy is the priority. A full kitchen adds independence, but it can also introduce questions about permits, utility metering, homeowner association restrictions, and whether the space may legally be leased.
The most common configuration is a private bedroom and bathroom within the main home, often near a secondary living room. It is typically the simplest option to finance, insure, and maintain because it is part of the primary residence.
A garage apartment or detached guest house generally offers more separation. These spaces can be especially appealing in established Houston neighborhoods where larger lots and older homes may include accessory structures. However, buyers should confirm whether the structure was built or converted with appropriate approvals and whether its finished area is included in public records and the listing details.
A converted garage, enclosed patio, or added wing may provide the right layout at a lower purchase price than a purpose-built guest house. The trade-off is that conversion quality varies widely. Ceiling height, insulation, ventilation, drainage, electrical capacity, and foundation condition deserve close attention.
Suites are not always categorized consistently in property data. A home with an ideal private living area may be described as a guest quarters, casita, attached apartment, garage apartment, separate living quarters, secondary bedroom suite, or multigenerational floor plan. Searching only one phrase can cause good matches to be missed.
Start by identifying the non-negotiable features. For some buyers, a ground-floor bedroom and full bath are enough. Others need a separate entrance, a kitchenette or full kitchen, wheelchair-friendly pathways, or space for a live-in caregiver. Defining those requirements before touring homes keeps the search focused.
On HAR.com, use available property criteria alongside listing descriptions and photos. A local REALTOR® can also review MLS remarks for terms that may not appear in a standard search field and can identify homes with flexible floor plans that fit your intended use. This is particularly useful when a listing calls the space a study, game room, guest quarters, or unfinished apartment rather than a mother-in-law suite.
When comparing candidates, look beyond bedroom count. A five-bedroom home may still lack privacy if every bedroom opens onto the same hallway. Conversely, a four-bedroom home with a rear suite, exterior access, and adjacent living room may serve a multigenerational household far better.
Photos can make a secondary space look more independent than it is. During a showing, walk the route between the main living area and the suite. Check where residents would enter, whether there are stairs, how close the suite is to laundry and storage, and whether the bathroom is truly private.
If accessibility is part of the decision, evaluate practical details rather than relying on a broad description. Door widths, shower entry, hallway clearance, floor transitions, lighting, handrails, and parking distance can all affect day-to-day use. A single-story home is not automatically accessible, and a first-floor suite is not automatically suitable for someone with mobility needs.
Ask whether the suite shares heating and air conditioning equipment with the main home. A shared system is common and may be perfectly appropriate, but it affects temperature control, maintenance responsibility, and privacy. Detached quarters may have a separate system, which can be convenient but adds another component to inspect and maintain.
A separate living space should prompt careful due diligence. Houston-area rules can differ by municipality, neighborhood, subdivision, and homeowner association. A detached unit or converted space may be allowed as guest quarters while still being restricted from use as a separate rental unit.
Before relying on projected rental income, verify the property’s applicable deed restrictions, HOA rules, local regulations, and any lease limitations. Do not assume that a kitchenette, mailbox, or separate entrance establishes legal rental status. If a seller has rented the space previously, that history alone does not confirm that the use is permitted today.
Your REALTOR® can help request relevant seller disclosures and documentation, but buyers should also review restrictions directly and consult appropriate municipal, legal, tax, lending, or inspection professionals when needed. This is particularly important if the suite was added after the original home was built.
Permits are not simply paperwork. They can help establish whether electrical work, plumbing, structural changes, and additions were completed under required oversight. Missing or unclear documentation does not always end a transaction, but it may affect negotiations, repair decisions, insurance questions, future resale, or a lender’s appraisal review.
An inspection should cover the entire property, including detached buildings, garage apartments, and any conversion. Tell the inspector how you expect to use the space so areas such as egress, electrical outlets, ventilation, water heaters, and air conditioning receive appropriate attention.
For a detached suite, ask about the foundation, roof age, drainage around the structure, utility connections, and any evidence of moisture intrusion. Houston’s heavy rain events make site drainage and flood history relevant for any home, but an older accessory structure may have different elevation or drainage conditions than the main house.
If the space has a kitchen or kitchenette, confirm the appliances and fixtures that will remain. A room with a sink and cabinets is not necessarily a fully functional kitchen. Consider whether it has sufficient electrical service, ventilation, refrigeration, cooking capability, and storage for the intended resident.
A well-designed secondary suite can be a meaningful value feature, particularly for buyers seeking flexible living arrangements. Still, it does not add value dollar for dollar based on its construction cost. Appraisers typically look for comparable homes with similar characteristics, and truly comparable properties may be limited in some neighborhoods.
Lenders may treat the space differently depending on whether it is part of the primary structure, a legal accessory dwelling unit, or a detached improvement. If rental income is part of your affordability plan, discuss that early with a qualified lender. Income from a prospective tenant may not be counted the way a buyer expects.
Resale also depends on the layout. A private suite can broaden appeal, but an awkward conversion or a large detached structure that reduces usable yard space may narrow the future buyer pool. The strongest properties tend to offer flexibility: a space that can function as guest quarters, a home office, a media room, or a private bedroom suite if household needs change.
A few direct questions can clarify whether the suite is an asset or a future project. Ask when it was built or remodeled, whether permits and plans are available, what utilities serve it, and whether it has ever been leased. Request information about recent repairs, water intrusion, foundation work, roof replacement, and separate insurance claims involving the space.
Also ask how the seller has used the area. A suite used regularly by family may reveal practical strengths that are not obvious in photos. A space that has mostly served as storage may need more work than its listing description suggests.
The right home is not necessarily the one with the largest guest house or the most elaborate kitchenette. It is the property whose layout, condition, restrictions, and long-term costs match how your household will actually live. A careful search and a detailed review of each candidate can turn an appealing extra room into a dependable part of your home plan.




 Erase note
 You currently have no custom folders