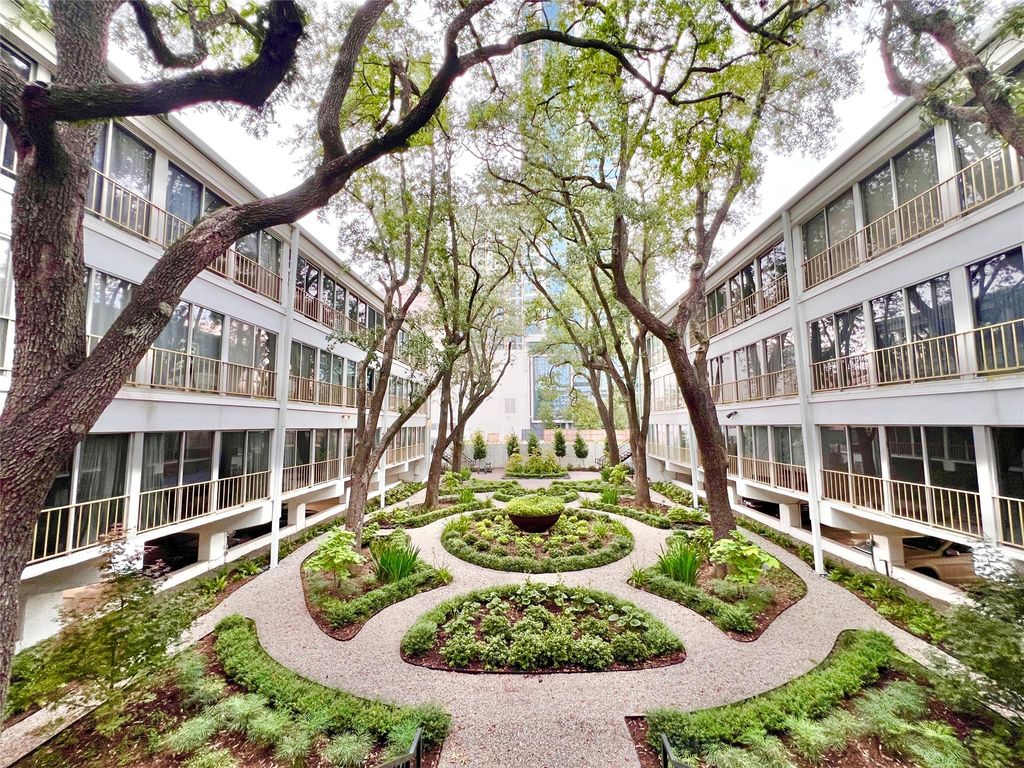
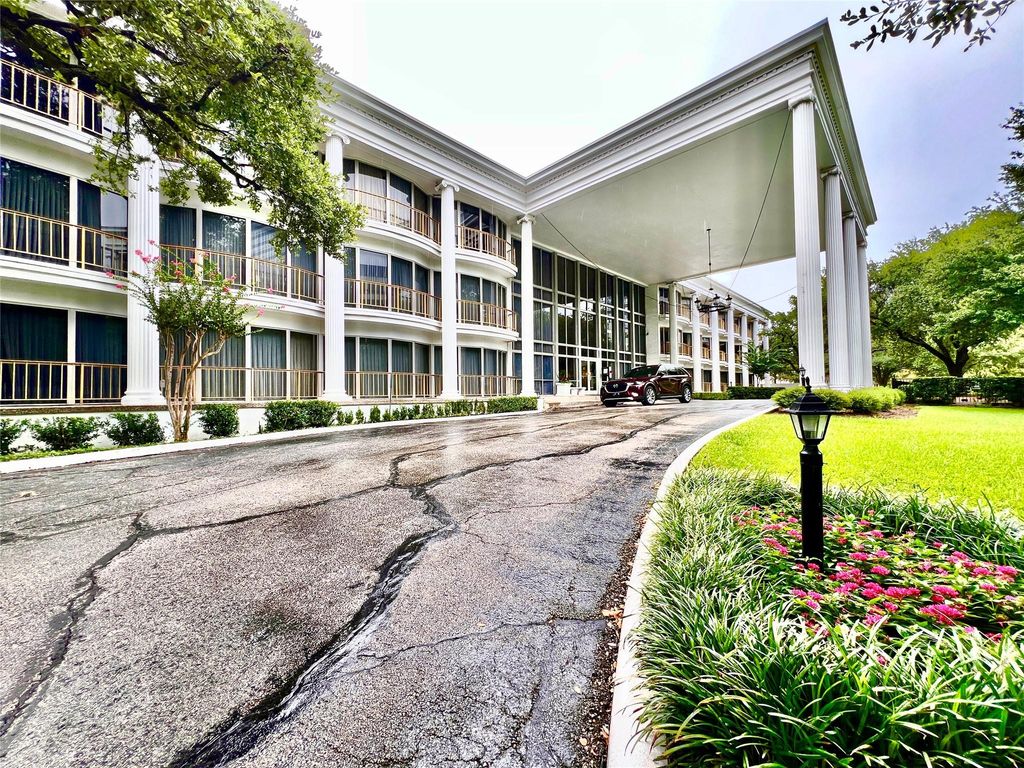
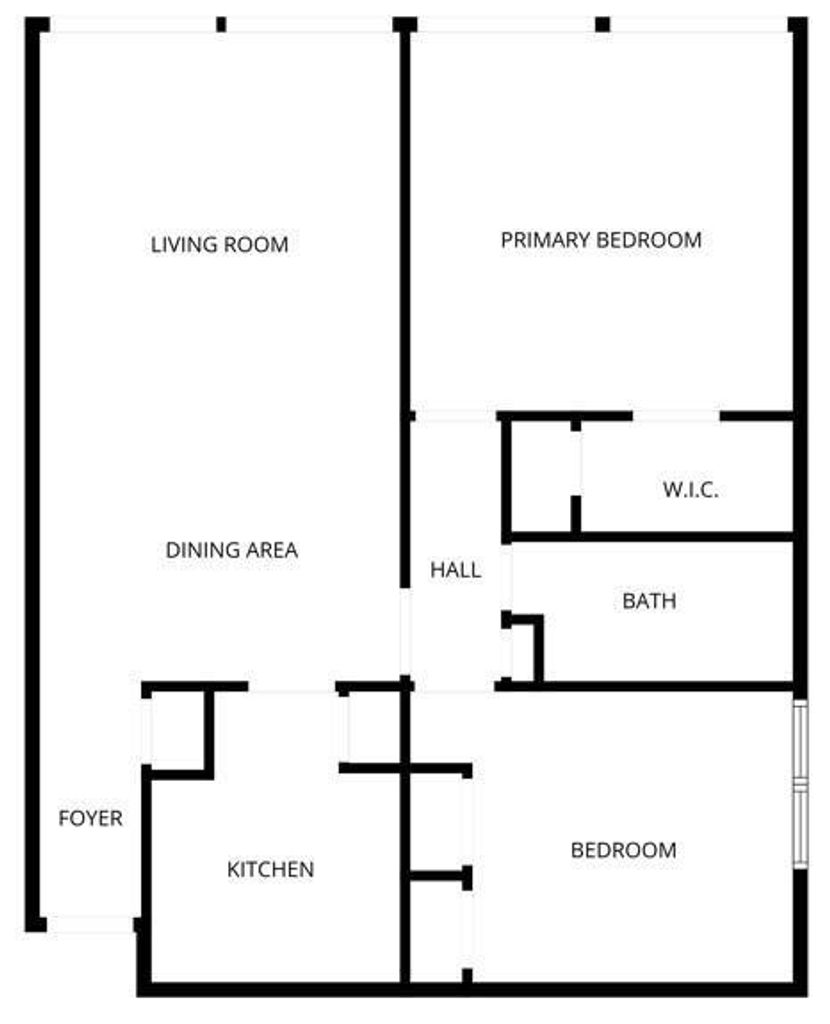
[[800]]5050 Ambassador Way unit210 is listed for sale at 159,900. The Townhouse/Condo - Condominium property has 2 bedrooms, 1 Full Bathroom, 948 square feet, and was built in 1967. The lot size is 66200 Square feet.[[500]]HOA Monthly maintenance fee includes Electricity,Insurance, Water Sewer, Cable and A/C and Heating system, Experience convenient Uptown living at 5050 Ambassador Way 210! This charming 2-bedroom, 1-bath condominium is located on the second floor with elevator access and features a spacious living area overlooking a peaceful green space, a functional kitchen, and well-maintained bedrooms. Enjoy controlled building access, an automatic gated entrance, and one assigned garage parking space. The HOA offers exceptional value by covering electricity, water, cable TV, internet, plus electrical and plumbing repairs inside the unit.. Residents enjoy a beautifully landscaped courtyard, year-round swimming pool, and on-site maintenance. Ideally located in the heart of the Galleria/Uptown area, youre just minutes from premier shopping, dining, Whole Foods, major freeways, and Houstons renowned Galleria. Perfect for a low-maintenance, lock-and-leave lifestyle. Seller is very motivated!
HOA Monthly maintenance fee includes Electricity,Insurance, Water & Sewer, Cable and A/C and Heating system, Experience convenient Uptown living at 5050 Ambassador Way #210! This charming 2-bedroom, 1-bath condominium is located on the second floor with elevator access and features a spacious living area overlooking a peaceful green space, a functional kitchen, and well-maintained bedrooms. Enjoy controlled building access, an automatic gated entrance, and one assigned garage parking space. The HOA offers exceptional value by covering electricity, water, cable TV, internet, plus electrical and plumbing repairs inside the unit.. Residents enjoy a beautifully landscaped courtyard, year-round swimming pool, and on-site maintenance. Ideally located in the heart of the Galleria/Uptown area, you're just minutes from premier shopping, dining, Whole Foods, major freeways, and Houston's renowned Galleria. Perfect for a low-maintenance, lock-and-leave lifestyle. Seller is very motivated!
Disclaimer: Lot configuration and dimensions are estimates, not based on personal knowledge and come from a third party (Digital Map Products); therefore, you should not rely on the estimates and perform independent confirmation as to their accuracy
View neighborhood information
Ready to Sell your Home?
Request a complimentary home selling analysis featuring recently sold properties, market trends, home valuations and a personalized market update.
School information is computer generated and may not be accurate or current. Buyer must independently verify and confirm enrollment. Please contact the school district to determine the schools to which this property is zoned.







 Just listed
 Currency converter








 Share
Share


 Erase note
 You currently have no custom folders