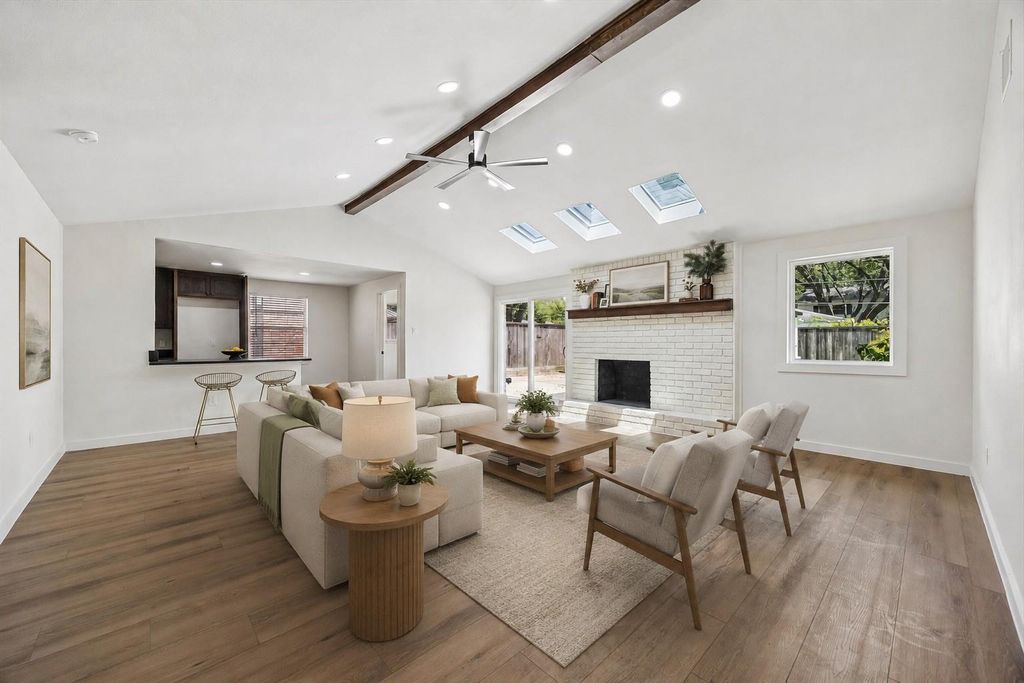
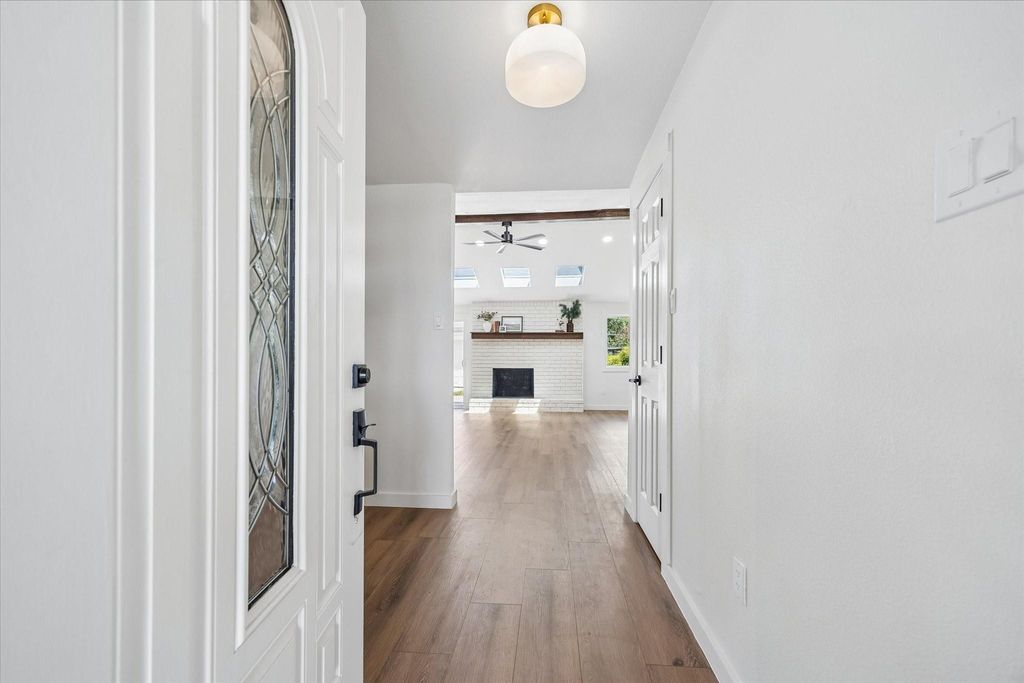
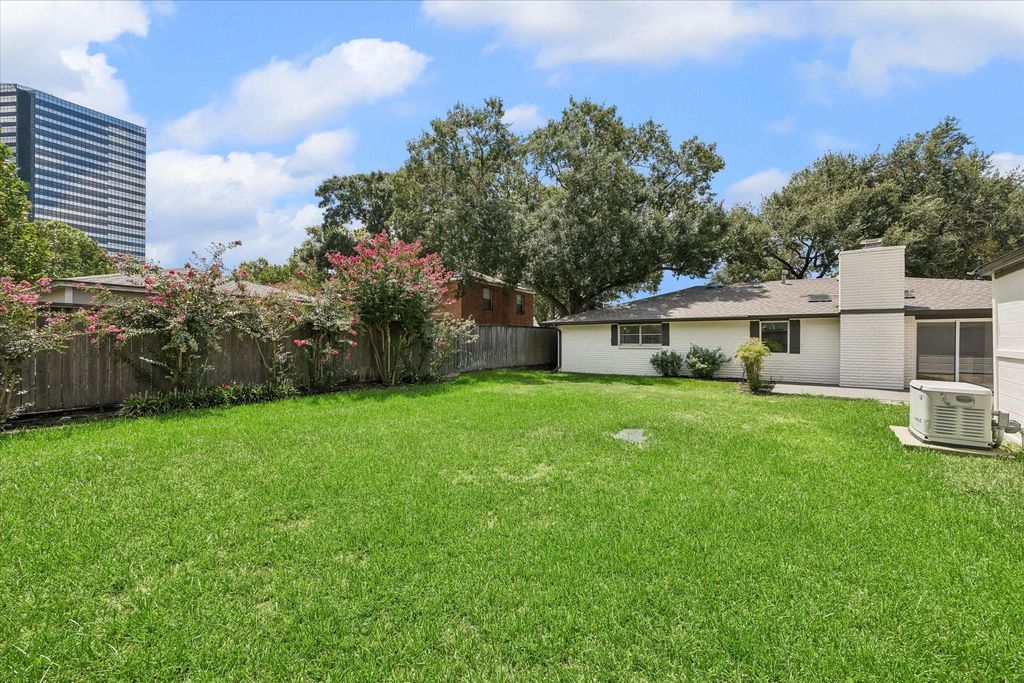
[[800]]10618 Wickersham Ln is listed for sale at 499,900. The Single-Family property has 3 bedrooms, 2 Full Bathrooms, 1998 square feet, and was built in 1964. The lot size is 8260 Square feet.[[500]]Welcome to 10618 Wickersham Lane, a fully reimagined 3-bedroom, 2-bath residence nestled on a quiet, tree-lined street in Houstons coveted Walnut Bend neighborhood. Offering 1,998 square feet on an 8,260-square-foot lot, this home pairs the character of an established community with the peace of mind of a comprehensive renovation. Nearly everything is new, including PEX plumbing, electrical wiring brought to modern code, flooring, cabinetry, countertops, appliances, bathrooms, fixtures, and finishes throughout. The HVAC and water heater are approximately two years old, the rear roof is brand new, the front roof is less than eight years old, and a whole-home generator adds another layer of security. Thoughtfully transformed from the inside out, this move-in-ready home delivers modern comfort, refined design, and extensively updated infrastructure in one of Houstons most established neighborhoods. Not in a flood zone and no history of flooding!
This reflects a seller’s willingness to consider a concession/contribution toward a buyer’s expenses but is not a guarantee. Buyer and seller may negotiate a contribution, if any, in relation to the purchase contract. Any contribution from the seller may be used by the buyer at their discretion for items like closing costs, repair expenses, interest rate buy-down, etc.
Seller May Contribute to Buyer Expenses.
Explanation ↓
This reflects a seller’s willingness to consider a concession/contribution toward a buyer’s expenses but is not a guarantee. Buyer and seller may negotiate a contribution, if any, in relation to the purchase contract. Any contribution from the seller may be used by the buyer at their discretion for items like closing costs, repair expenses, interest rate buy-down, etc.
Welcome to 10618 Wickersham Lane, a fully reimagined 3-bedroom, 2-bath residence nestled on a quiet, tree-lined street in Houston’s coveted Walnut Bend neighborhood. Offering 1,998 square feet on an 8,260-square-foot lot, this home pairs the character of an established community with the peace of mind of a comprehensive renovation. Nearly everything is new, including PEX plumbing, electrical wiring brought to modern code, flooring, cabinetry, countertops, appliances, bathrooms, fixtures, and finishes throughout. The HVAC and water heater are approximately two years old, the rear roof is brand new, the front roof is less than eight years old, and a whole-home generator adds another layer of security. Thoughtfully transformed from the inside out, this move-in-ready home delivers modern comfort, refined design, and extensively updated infrastructure in one of Houston’s most established neighborhoods. Not in a flood zone and no history of flooding!
Disclaimer: Lot configuration and dimensions are estimates, not based on personal knowledge and come from a third party (Digital Map Products); therefore, you should not rely on the estimates and perform independent confirmation as to their accuracy
View neighborhood information
Ready to Sell your Home?
Request a complimentary home selling analysis featuring recently sold properties, market trends, home valuations and a personalized market update.
School information is computer generated and may not be accurate or current. Buyer must independently verify and confirm enrollment. Please contact the school district to determine the schools to which this property is zoned.







 Currency converter








 Share
Share


 Erase note
 You currently have no custom folders