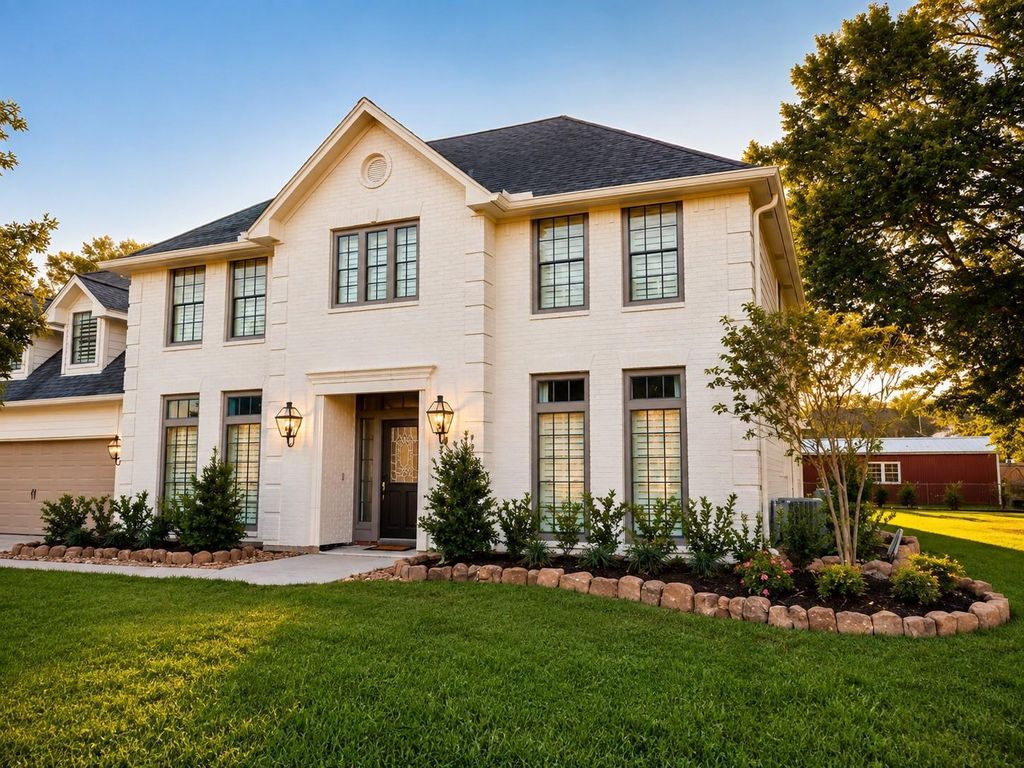
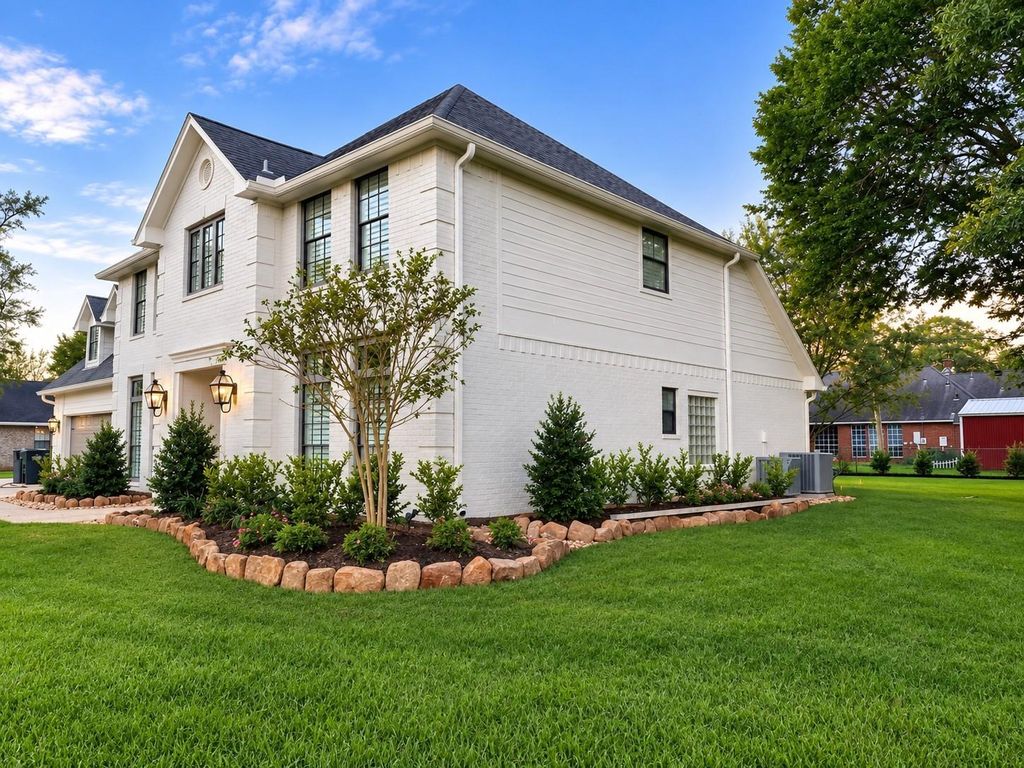
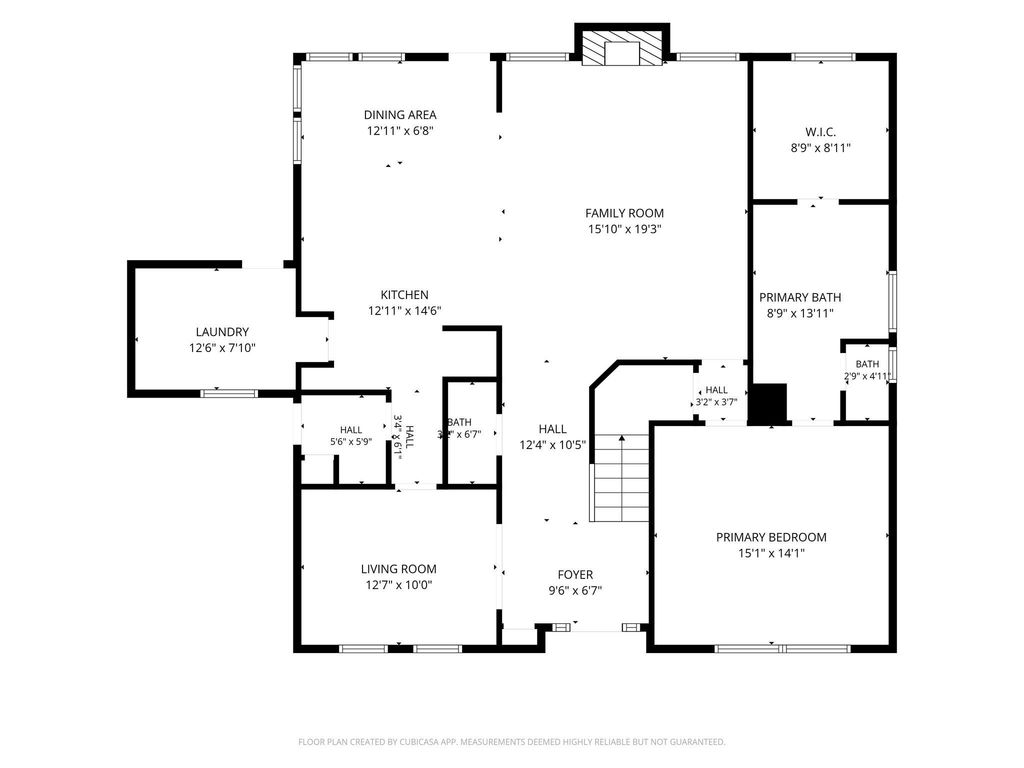
[[800]]12810 Fisher Dr is listed for sale at 625,000. The Single-Family property has 5 bedrooms, 2 Full Bathrooms, 1 Half Bathroom, 2885 square feet, and was built in 1991. The lot size is 17550 Square feet.[[500]]Stately, beautifully updated, and full of character, this Fishers Landing home is tucked into one of Mont Belvieus most desirable and established neighborhoods. Thoughtfully redesigned throughout, the home is filled with custom built ins, elevated finishes, abundant natural light, and details that give each space a polished yet welcoming feel. Extensive updates and exceptional care are evident inside and out. Set beneath mature trees on a large lot, the backyard is something special, with a private pool and hot tub, extended covered patio, and outdoor kitchen completed in 2025, plus plenty of room for a future shop. Enjoy the charm and space of an established neighborhood with no HOA, access to Eagle Pointe Golf Club, and a central location in the heart of Mont Belvieu. Zoned to highly sought after Barbers Hill ISD North. Original contract was cancelled due to no fault of sellers. Appraised value was met!
Stately, beautifully updated, and full of character, this Fishers Landing home is tucked into one of Mont Belvieu’s most desirable and established neighborhoods. Thoughtfully redesigned throughout, the home is filled with custom built ins, elevated finishes, abundant natural light, and details that give each space a polished yet welcoming feel. Extensive updates and exceptional care are evident inside and out. Set beneath mature trees on a large lot, the backyard is something special, with a private pool and hot tub, extended covered patio, and outdoor kitchen completed in 2025, plus plenty of room for a future shop. Enjoy the charm and space of an established neighborhood with no HOA, access to Eagle Pointe Golf Club, and a central location in the heart of Mont Belvieu. Zoned to highly sought after Barbers Hill ISD North. Original contract was cancelled due to no fault of sellers. Appraised value was met!
Disclaimer: Lot configuration and dimensions are estimates, not based on personal knowledge and come from a third party (Digital Map Products); therefore, you should not rely on the estimates and perform independent confirmation as to their accuracy
View neighborhood information
Ready to Sell your Home?
Request a complimentary home selling analysis featuring recently sold properties, market trends, home valuations and a personalized market update.
School information is computer generated and may not be accurate or current. Buyer must independently verify and confirm enrollment. Please contact the school district to determine the schools to which this property is zoned.







 Currency converter








 Share
Share


 Erase note
 You currently have no custom folders