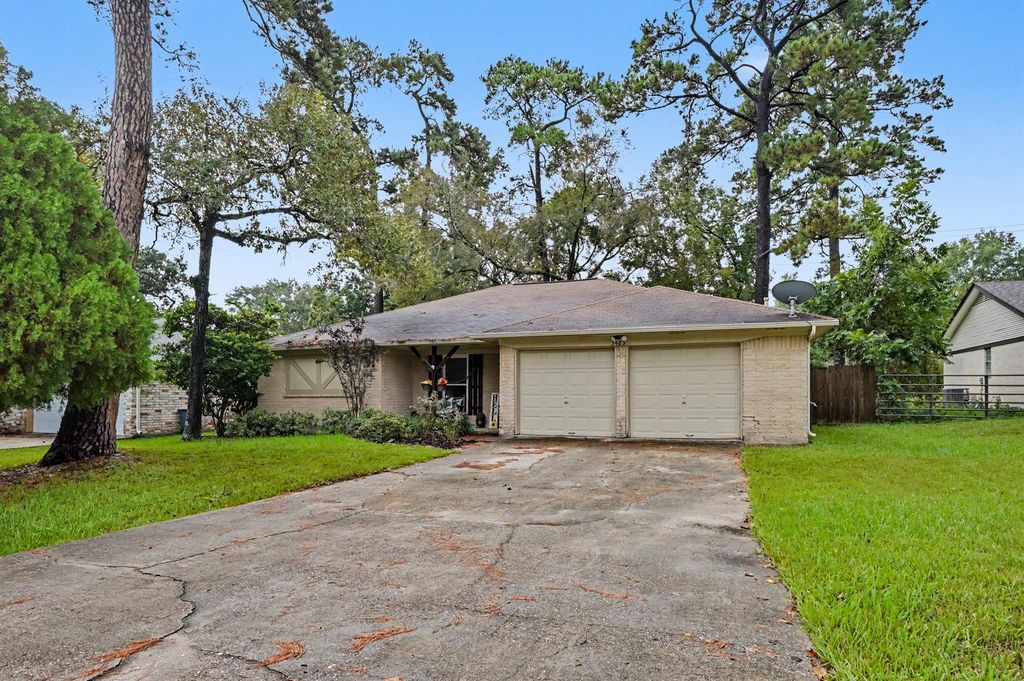
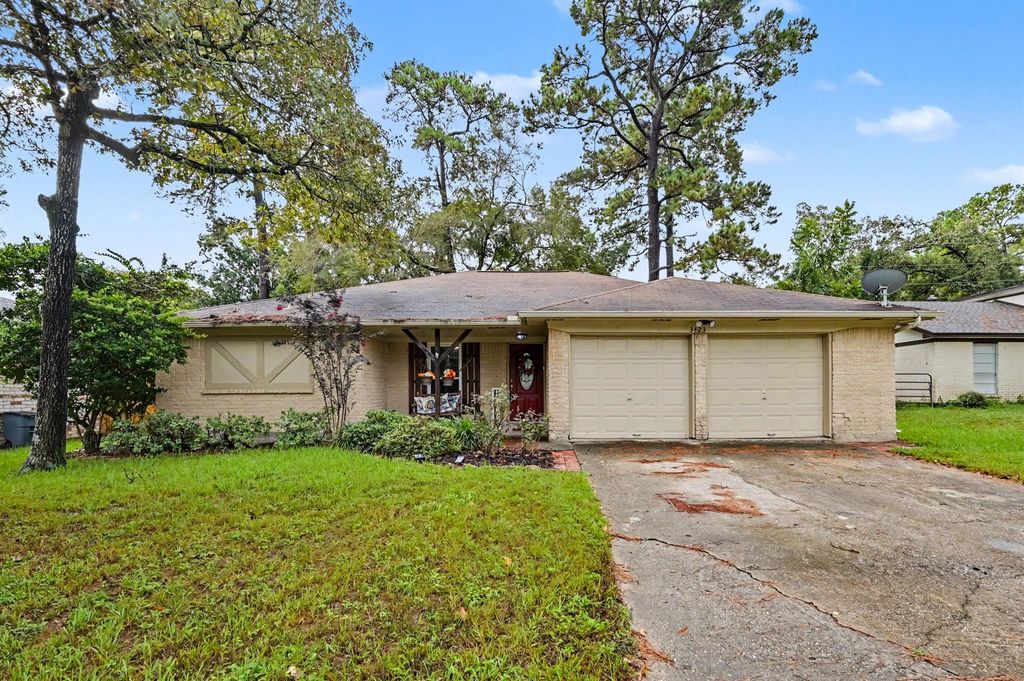
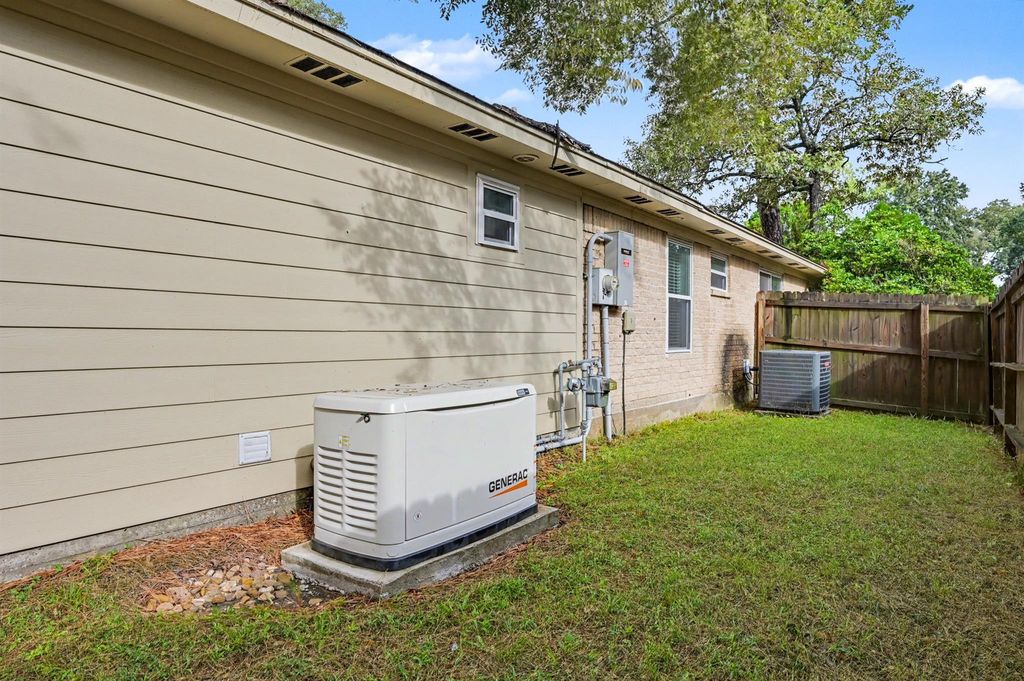
[[800]]3423 Dawnwood Dr is listed for sale at 269,000. The Single-Family property has 3 bedrooms, 2 Full Bathrooms, 1 Half Bathroom, 2106 square feet, and was built in 1972. The lot size is 8803 Square feet.[[500]]Stunning One-Story Near The Woodlands Zoned to Woodlands Schools Loaded with Updates! This beautiful one-story home conveniently located near all The Woodlands amenities and zoned to The Woodlands schools is sure to impress from the moment you walk in! Gorgeous neutral updates throughout including the kitchen, bathrooms, and lighting create a fresh, modern, and move-in ready feel. Major system updates are already done: electrical box, roof, furnace, ducts, water heater, and backyard privacy fence all fairly new true peace of mind from day one! The open floor plan offers incredible flexible living with endless possibilities for every lifestyle. The primary suite is a true standout, featuring an additional flex space that allows the owner to create their own custom retreat a rare and wonderful bonus. Step outside to the large lush backyard a beautiful private outdoor space ready for entertaining, relaxing, and enjoying the fresh air. Easy commute to I-45 this one is it!
Stunning One-Story Near The Woodlands — Zoned to Woodlands Schools & Loaded with Updates! This beautiful one-story home conveniently located near all The Woodlands amenities and zoned to The Woodlands schools is sure to impress from the moment you walk in! Gorgeous neutral updates throughout — including the kitchen, bathrooms, and lighting — create a fresh, modern, and move-in ready feel. Major system updates are already done: electrical box, roof, furnace, ducts, water heater, and backyard privacy fence all fairly new — true peace of mind from day one! The open floor plan offers incredible flexible living with endless possibilities for every lifestyle. The primary suite is a true standout, featuring an additional flex space that allows the owner to create their own custom retreat — a rare and wonderful bonus. Step outside to the large lush backyard — a beautiful private outdoor space ready for entertaining, relaxing, and enjoying the fresh air. Easy commute to I-45 — this one is it!
Disclaimer: Lot configuration and dimensions are estimates, not based on personal knowledge and come from a third party (Digital Map Products); therefore, you should not rely on the estimates and perform independent confirmation as to their accuracy
View neighborhood information
Ready to Sell your Home?
Request a complimentary home selling analysis featuring recently sold properties, market trends, home valuations and a personalized market update.
School information is computer generated and may not be accurate or current. Buyer must independently verify and confirm enrollment. Please contact the school district to determine the schools to which this property is zoned.








 Just listed
 Currency converter
 Add to Calendar








 Share
Share


 Erase note
 You currently have no custom folders