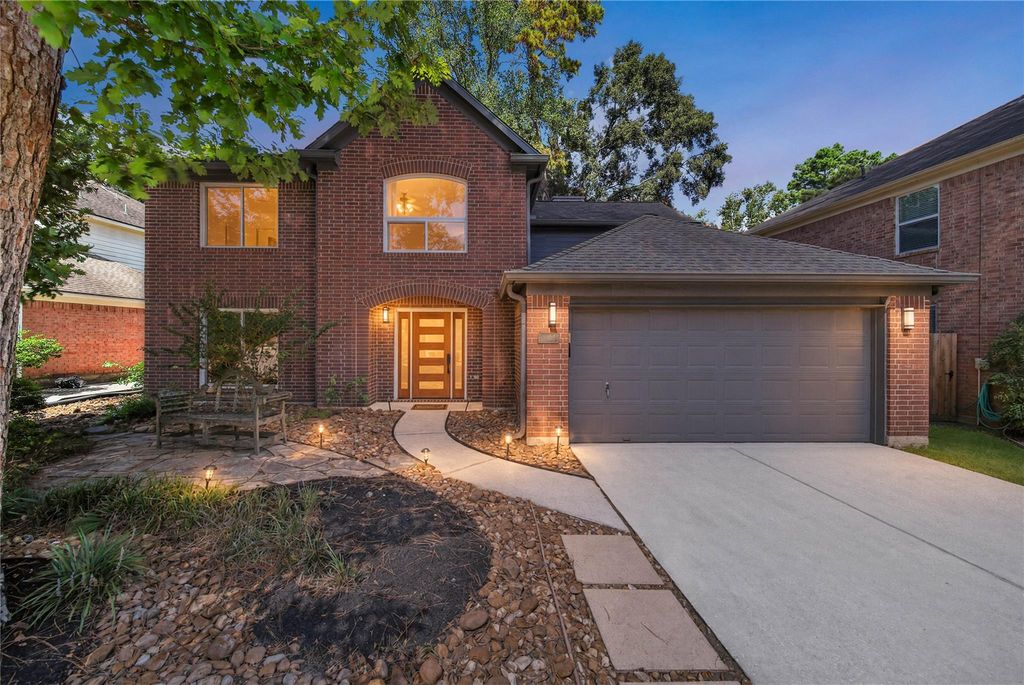
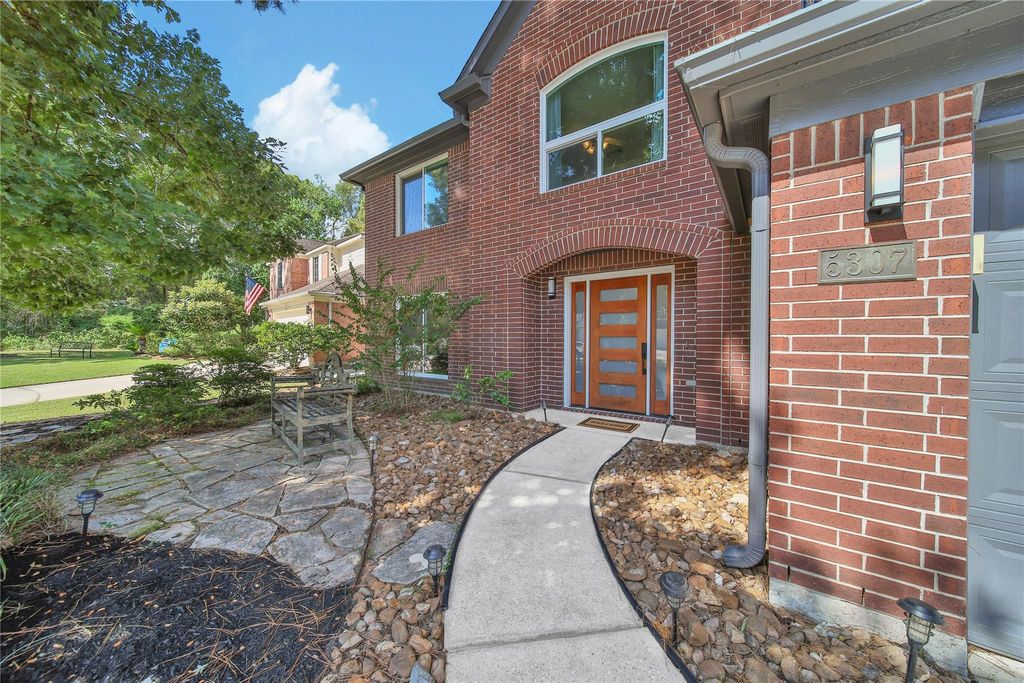
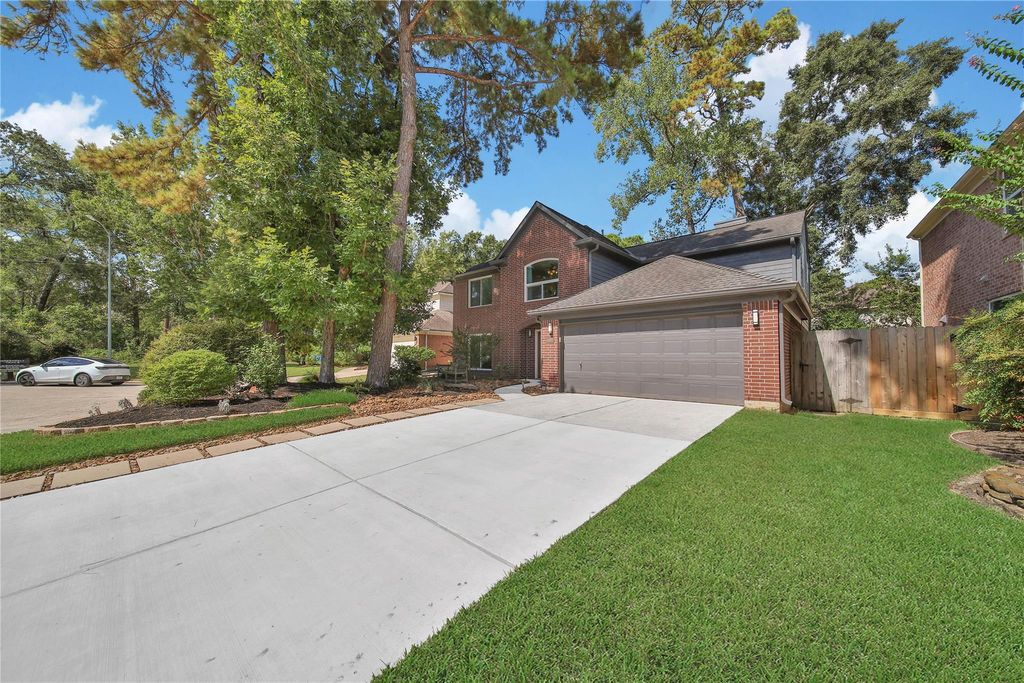
[[800]]5307 Cedar Lodge Ct is listed for sale at 299,900. The Single-Family property has 4 bedrooms, 2 Full Bathrooms, 1 Half Bathroom, 2157 square feet, and was built in 1993. The lot size is 6159 Square feet.[[500]]Light, bright beautifully updated, this inviting 2-story home is tucked away on a cul-de-sac in Kingwoods Mills Branch Village, w/greenbelt trail access steps away! Welcoming curb appeal features low-maintenance landscape a modern front door, setting the tone for the contemporary updates throughout. Inside, extensive remodeling includes a redesigned kitchen w/quartz countertops, updated cabinetry appliances, bathroom redesigned w/tile showers floors, updated lighting, tile flooring downstairs, redesigned stairs w/oak stair treads; Luxury Vinyl Plank in Bedrooms. Double-pane Low-E windows add energy efficiency, while the HVAC system: condenser, coil, furnace ducts replaced in 2025. Enjoy Kingwood lifestyle w/ miles of greenbelt trails nearby, the neighborhood park just a short walk away the community pool an easy bike ride away. Convenient access to Northpark Dr makes commuting a breeze. Updated, move-in ready ideally situated to enjoy all that Kingwood has to offer!
Light, bright & beautifully updated, this inviting 2-story home is tucked away on a cul-de-sac in Kingwood's Mills Branch Village, w/greenbelt trail access steps away! Welcoming curb appeal features low-maintenance landscape & a modern front door, setting the tone for the contemporary updates throughout. Inside, extensive remodeling includes a redesigned kitchen w/quartz countertops, updated cabinetry & appliances, bathroom redesigned w/tile showers & floors, updated lighting, tile flooring downstairs, redesigned stairs w/oak stair treads; & Luxury Vinyl Plank in Bedrooms. Double-pane Low-E windows add energy efficiency, while the HVAC system: condenser, coil, furnace & ducts replaced in 2025. Enjoy Kingwood lifestyle w/ miles of greenbelt trails nearby, the neighborhood park just a short walk away & the community pool an easy bike ride away. Convenient access to Northpark Dr makes commuting a breeze. Updated, move-in ready & ideally situated to enjoy all that Kingwood has to offer!
Disclaimer: Lot configuration and dimensions are estimates, not based on personal knowledge and come from a third party (Digital Map Products); therefore, you should not rely on the estimates and perform independent confirmation as to their accuracy
View neighborhood information
Ready to Sell your Home?
Request a complimentary home selling analysis featuring recently sold properties, market trends, home valuations and a personalized market update.
School information is computer generated and may not be accurate or current. Buyer must independently verify and confirm enrollment. Please contact the school district to determine the schools to which this property is zoned.







 Just listed
 Currency converter








 Share
Share


 Erase note
 You currently have no custom folders