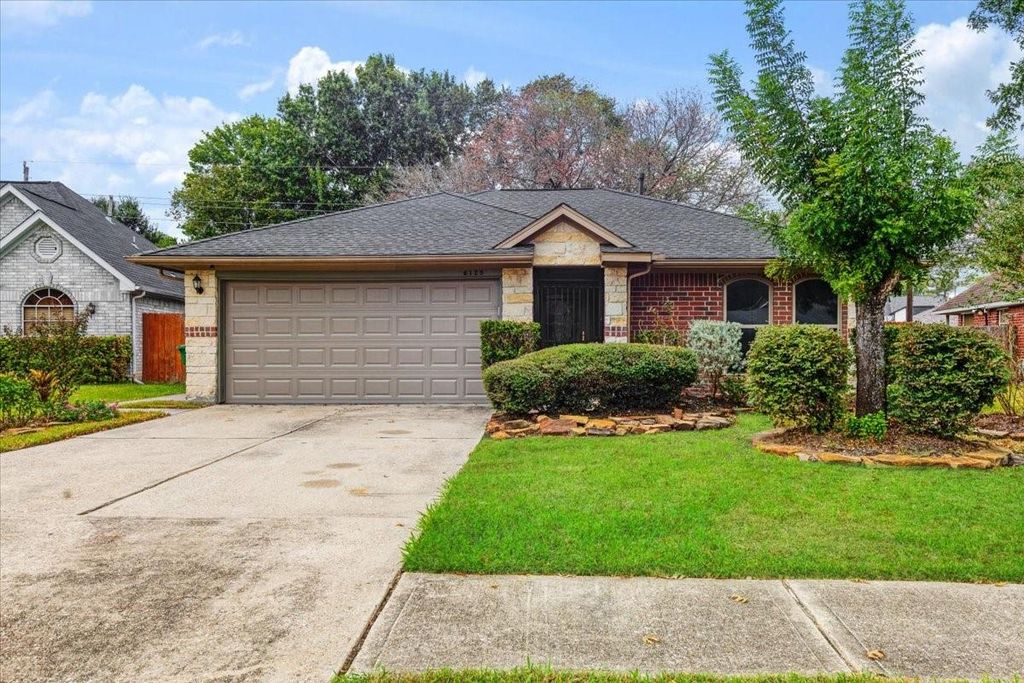
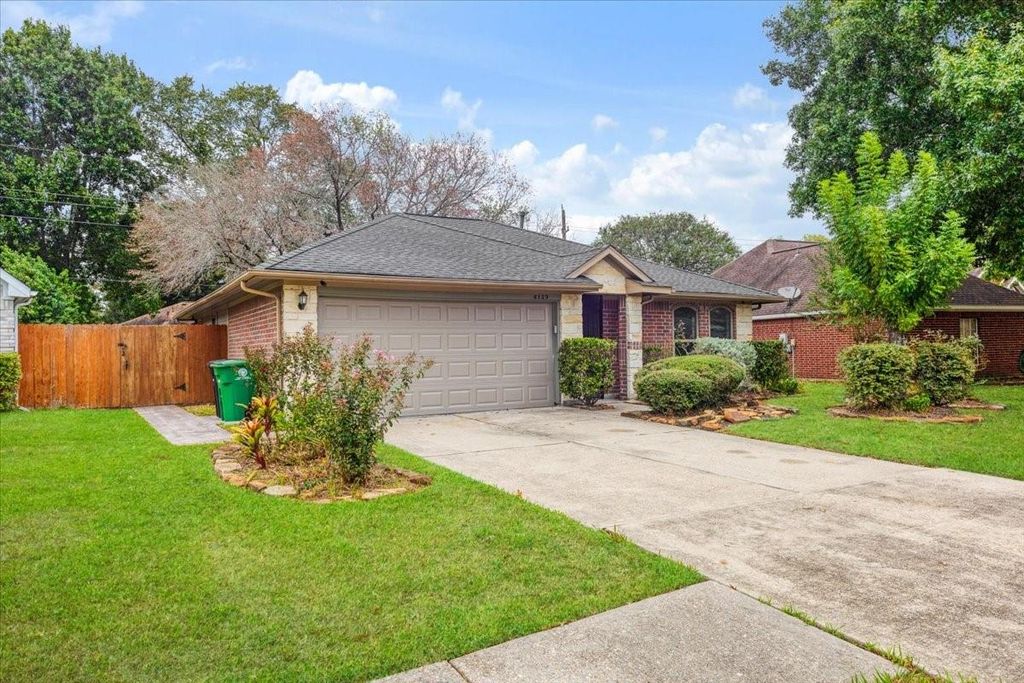
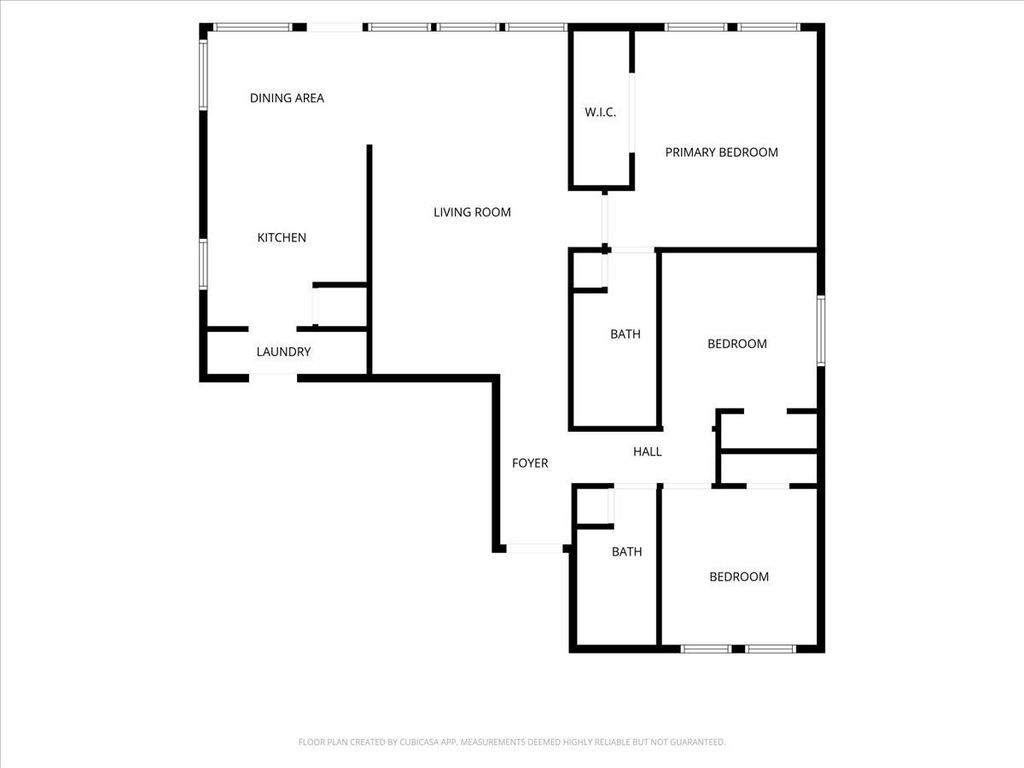
[[800]]6123 Springhaven Dr is listed for sale at 235,000. The Single-Family property has 3 bedrooms, 2 Full Bathrooms, 1212 square feet, and was built in 1998. The lot size is 7693 Square feet.[[500]]Rebuilt in 2022 following the freeze, this 3-bedroom, 2-bath home in Heather Ridge Village offers an extensively renewed interior with systems, finishes and appliances approximately 4.5 years old. The rebuild included the roof, windows, plumbing, HVAC, 24" blown insulation in the attic, flooring and garage. Enjoy porcelain ceramic tile throughout, neutral paint, crown molding and ceiling fans throughout the home. The spacious living room offers abundant natural light. The kitchen features shaker-style cabinetry, a mosaic tile backsplash and Samsung appliances. The Samsung washer and dryer also stay with the home. A bright breakfast nook overlooks the backyard, while the primary bedroom features a closet with built-in shelving. Outside, relax beneath the covered patio and enjoy a fenced backyard with numerous planted fruit trees. The storage shed stays, providing extra space for tools and outdoor equipment.
Rebuilt in 2022 following the freeze, this 3-bedroom, 2-bath home in Heather Ridge Village offers an extensively renewed interior with systems, finishes and appliances approximately 4.5 years old. The rebuild included the roof, windows, plumbing, HVAC, 24" blown insulation in the attic, flooring and garage. Enjoy porcelain ceramic tile throughout, neutral paint, crown molding and ceiling fans throughout the home. The spacious living room offers abundant natural light. The kitchen features shaker-style cabinetry, a mosaic tile backsplash and Samsung appliances. The Samsung washer and dryer also stay with the home. A bright breakfast nook overlooks the backyard, while the primary bedroom features a closet with built-in shelving. Outside, relax beneath the covered patio and enjoy a fenced backyard with numerous planted fruit trees. The storage shed stays, providing extra space for tools and outdoor equipment.
Disclaimer: Lot configuration and dimensions are estimates, not based on personal knowledge and come from a third party (Digital Map Products); therefore, you should not rely on the estimates and perform independent confirmation as to their accuracy
View neighborhood information
Ready to Sell your Home?
Request a complimentary home selling analysis featuring recently sold properties, market trends, home valuations and a personalized market update.
School information is computer generated and may not be accurate or current. Buyer must independently verify and confirm enrollment. Please contact the school district to determine the schools to which this property is zoned.







 Currency converter








 Share
Share


 Erase note
 You currently have no custom folders