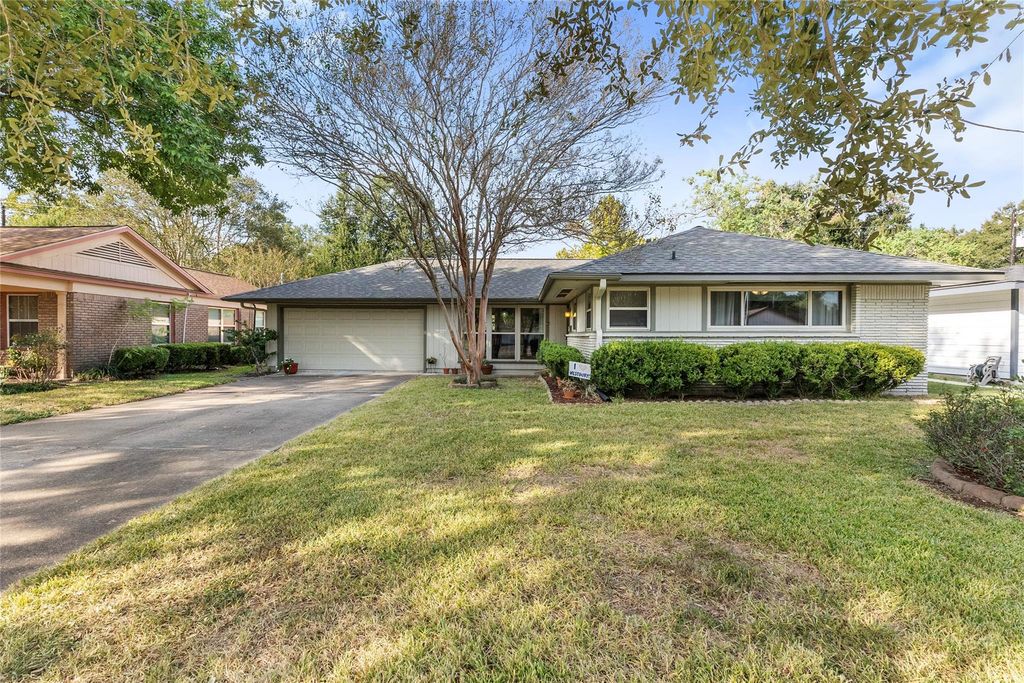
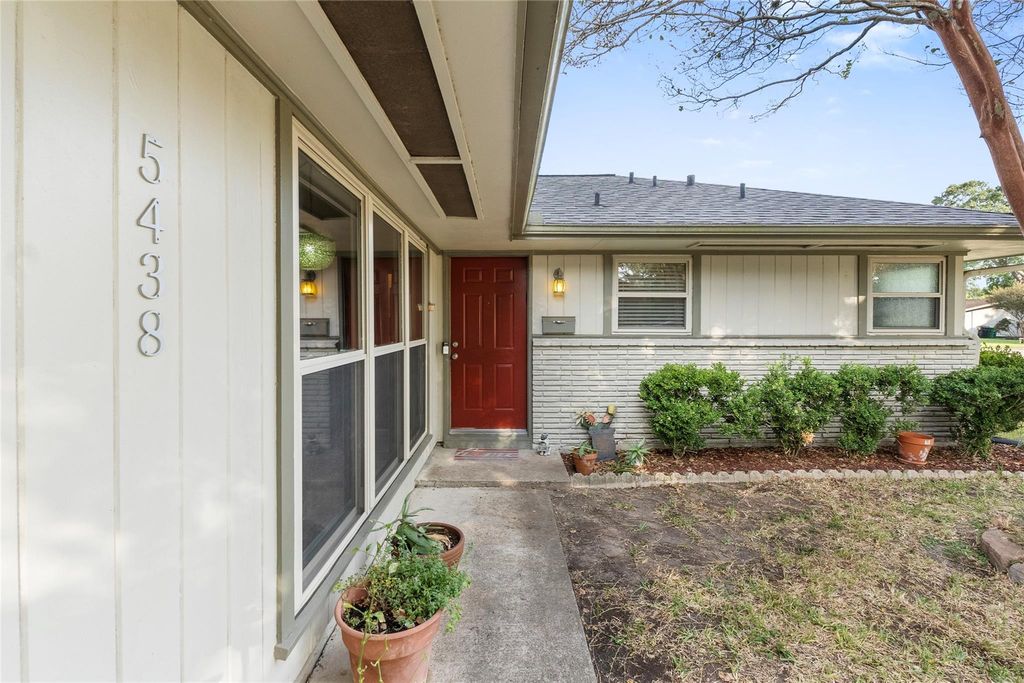
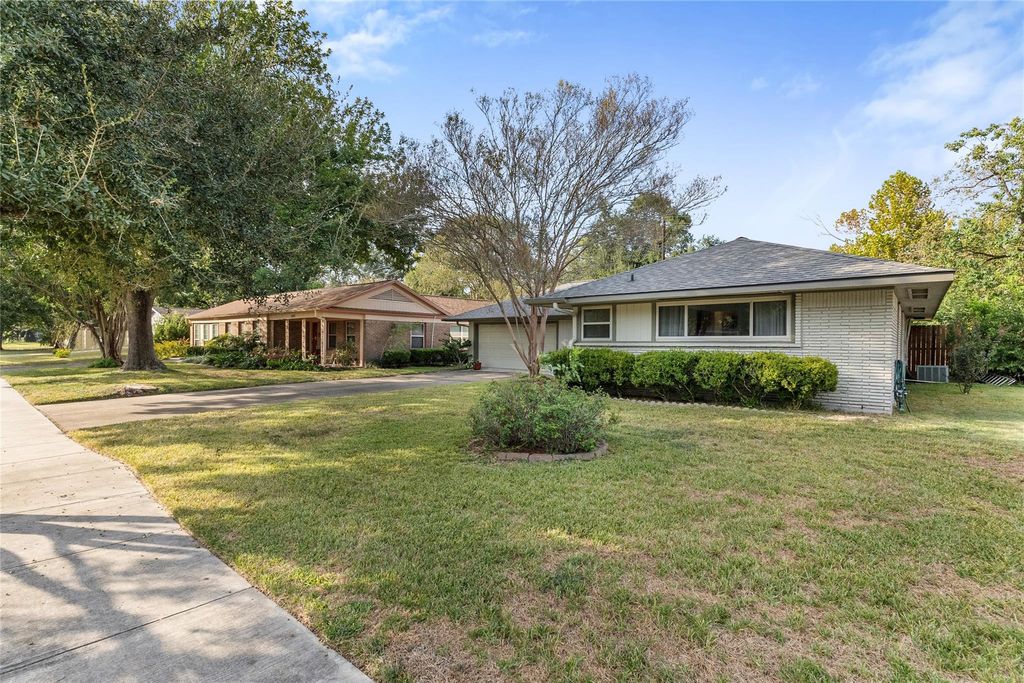
[[800]]5438 Creekbend Dr is listed for sale at 275,000. The Single-Family property has 3 bedrooms, 2 Full Bathrooms, 1328 square feet, and was built in 1960. The lot size is 8280 Square feet.[[500]]Bright Beautiful 3-Bedroom Home in Westbury 2 Hardwood Floors, Ceramic Tile Move-In Ready! This charming 3-bedroom, 2-bath, 1,300+ sq ft home in the desirable Westbury 2 subdivision is light, bright, and beautifully appointed throughout a wonderful opportunity that checks every box! Gleaming hardwood floors grace the bedrooms and living room, adding warmth and timeless character, while durable ceramic tile in the kitchen and den creates a stylish and easy-to-maintain look from room to room. An abundance of windows floods the home with gorgeous natural light, creating a cheerful and airy atmosphere all day long. Mini-blinds throughout provide privacy and four ceiling fans keep every room comfortable year-round. The well-designed layout delivers comfortable and functional living. Conveniently located close to area amenities, shopping, and dining everything you need is just minutes away. Hardwood floors, natural light, and move-in ready this gem is a fantastic find!
Bright & Beautiful 3-Bedroom Home in Westbury 2 — Hardwood Floors, Ceramic Tile & Move-In Ready! This charming 3-bedroom, 2-bath, 1,300+ sq ft home in the desirable Westbury 2 subdivision is light, bright, and beautifully appointed throughout — a wonderful opportunity that checks every box! Gleaming hardwood floors grace the bedrooms and living room, adding warmth and timeless character, while durable ceramic tile in the kitchen and den creates a stylish and easy-to-maintain look from room to room. An abundance of windows floods the home with gorgeous natural light, creating a cheerful and airy atmosphere all day long. Mini-blinds throughout provide privacy and four ceiling fans keep every room comfortable year-round. The well-designed layout delivers comfortable and functional living. Conveniently located close to area amenities, shopping, and dining — everything you need is just minutes away. Hardwood floors, natural light, and move-in ready — this gem is a fantastic find!
Disclaimer: Lot configuration and dimensions are estimates, not based on personal knowledge and come from a third party (Digital Map Products); therefore, you should not rely on the estimates and perform independent confirmation as to their accuracy
View neighborhood information
Ready to Sell your Home?
Request a complimentary home selling analysis featuring recently sold properties, market trends, home valuations and a personalized market update.
School information is computer generated and may not be accurate or current. Buyer must independently verify and confirm enrollment. Please contact the school district to determine the schools to which this property is zoned.







 Just listed
 Currency converter








 Share


 Erase note
 You currently have no custom folders