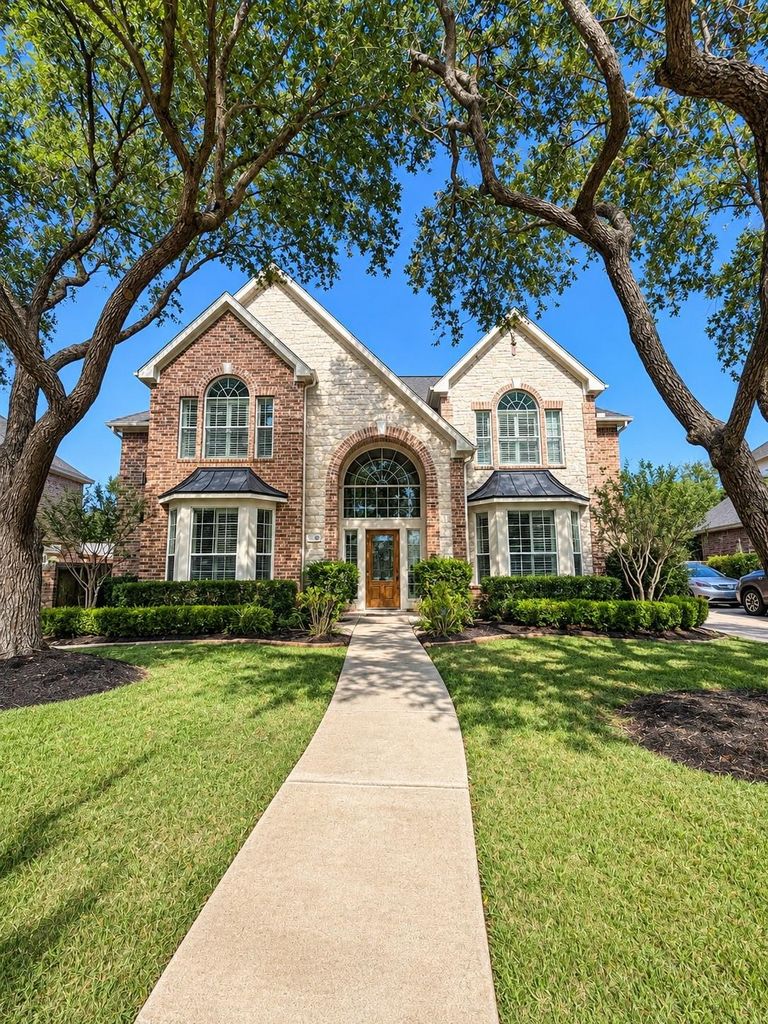
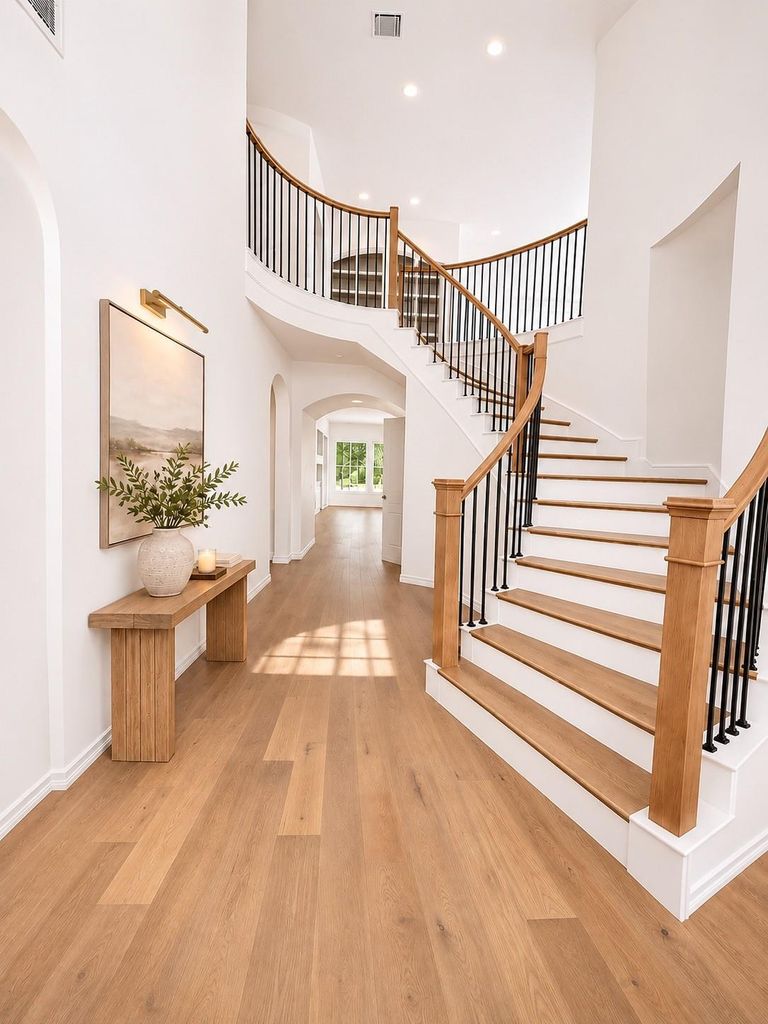
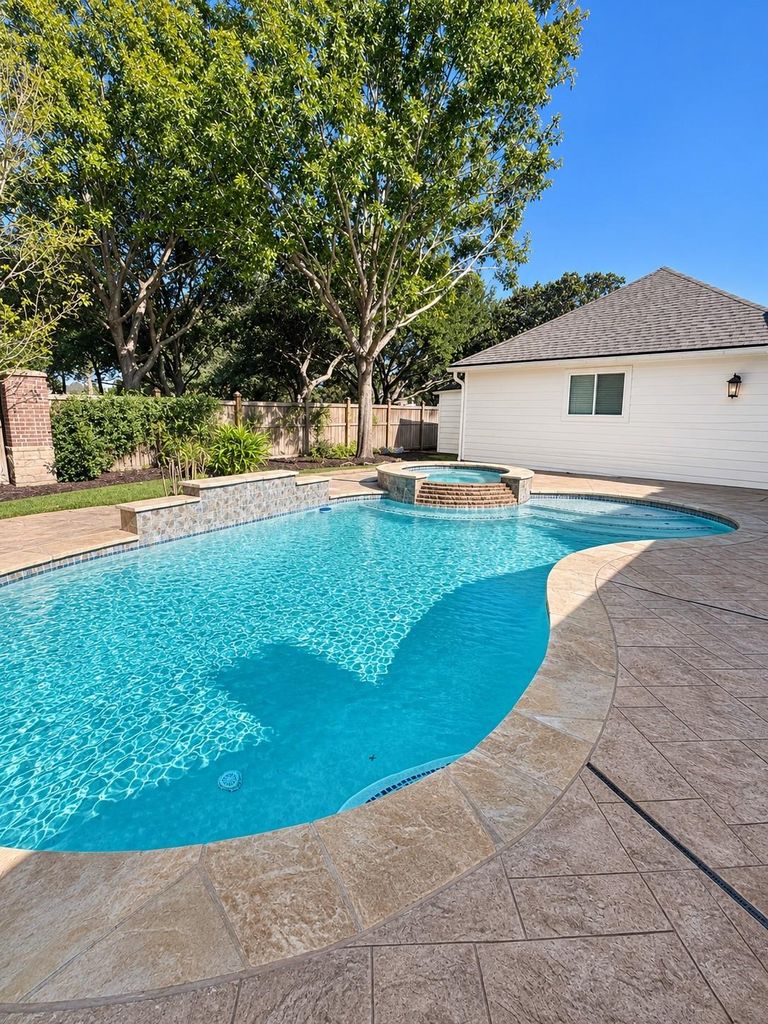
[[800]]22018 Rustic Shores Ln is listed for sale at 985,000. The Single-Family property has 4 bedrooms, 3 Full Bathrooms, 1 Half Bathroom, 4133 square feet, and was built in 2002. The lot size is 11334 Square feet.[[500]]Beautifully reimagined 4-bedroom, 3.5-bath home in an established Katy neighborhood! This extensive renovation blends timeless elegance with modern luxury. The chef-inspired kitchen features a 36-inch professional-style range, pot filler, custom cabinetry, quartz countertops, and under-cabinet lighting. Gorgeous wood flooring flows throughout the first floor and staircase, accented by oak details and updated railings. The inviting living room features an updated fireplace, while the private office showcases elegant wood doors. The luxurious primary bath offers a freestanding soaking tub, updated shower, and designer finishes. Additional upgrades include a BRAND-NEW ROOF and fresh interior and exterior paint. Situated on a spacious lot, the backyard is an entertainers dream with a large pool and spa, both newly replastered. Conveniently located near the neighborhood lake, this exceptional home offers luxury, comfort, and an ideal location!
Beautifully reimagined 4-bedroom, 3.5-bath home in an established Katy neighborhood! This extensive renovation blends timeless elegance with modern luxury. The chef-inspired kitchen features a 36-inch professional-style range, pot filler, custom cabinetry, quartz countertops, and under-cabinet lighting. Gorgeous wood flooring flows throughout the first floor and staircase, accented by oak details and updated railings. The inviting living room features an updated fireplace, while the private office showcases elegant wood doors. The luxurious primary bath offers a freestanding soaking tub, updated shower, and designer finishes. Additional upgrades include a BRAND-NEW ROOF and fresh interior and exterior paint. Situated on a spacious lot, the backyard is an entertainer's dream with a large pool and spa, both newly replastered. Conveniently located near the neighborhood lake, this exceptional home offers luxury, comfort, and an ideal location!
Disclaimer: Lot configuration and dimensions are estimates, not based on personal knowledge and come from a third party (Digital Map Products); therefore, you should not rely on the estimates and perform independent confirmation as to their accuracy
View neighborhood information
Ready to Sell your Home?
Request a complimentary home selling analysis featuring recently sold properties, market trends, home valuations and a personalized market update.
School information is computer generated and may not be accurate or current. Buyer must independently verify and confirm enrollment. Please contact the school district to determine the schools to which this property is zoned.

 Just listed






 Currency converter








 Share


 Erase note
 You currently have no custom folders