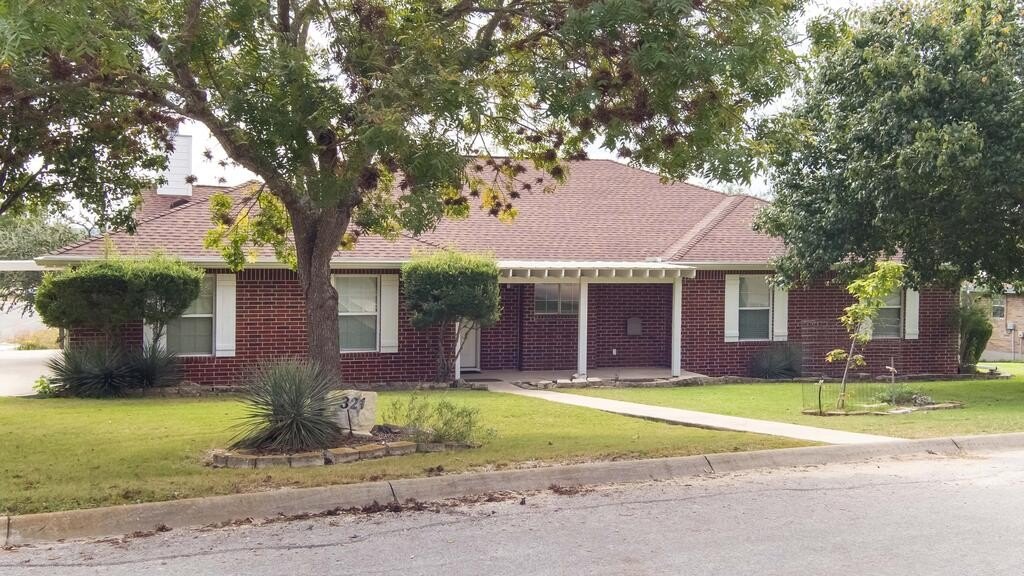
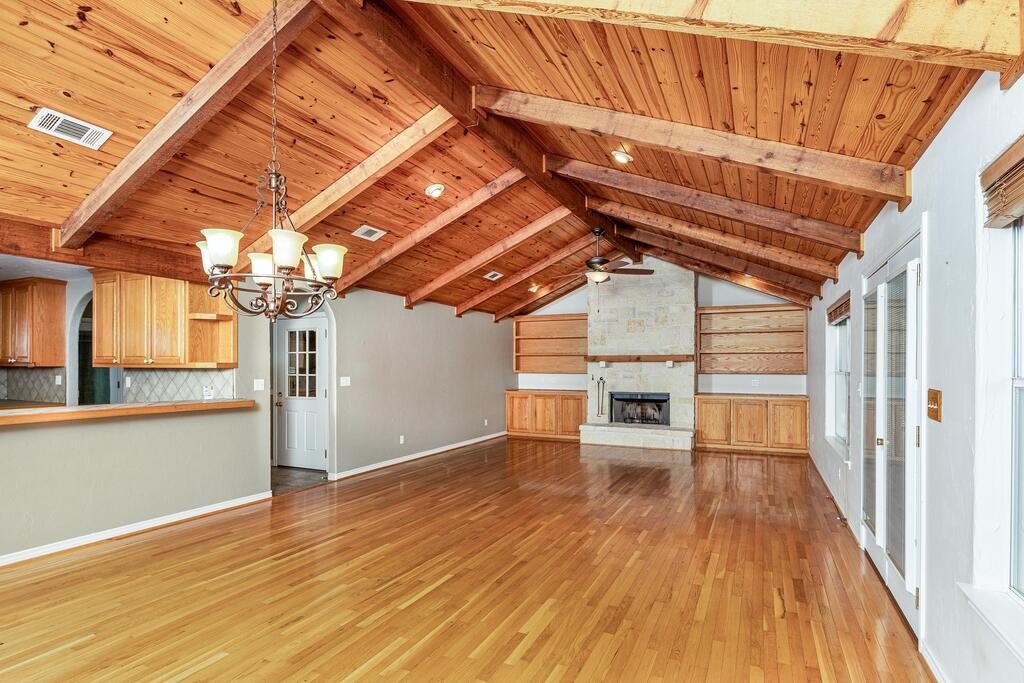
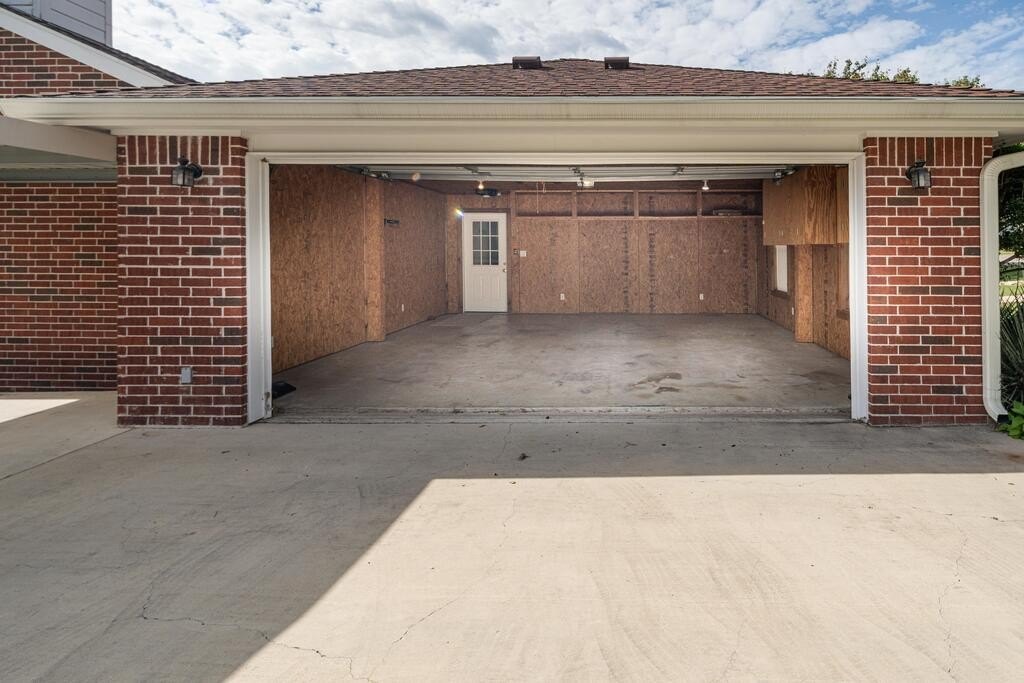
[[800]]321 Red Oak is listed for sale at 429,500. The Single Family property has 3 bedrooms, 2 Full Bathrooms, 1950 square feet, and was built in 2004. The lot size is 10890 Square feet.[[500]]DONT MISS THIS BEAUTIFUL HILL COUNTRY HOME on a corner lot in wonderful Greenwood Forest. No city taxes HOA not mandatory. Built in 2004, this 1950-sq. ft. home offers 3 bedrooms, 2 baths, a side-entry 2-car garage 1-car carport. Lovely kitchen with a Jenn-Aire downdraft stovetop on an island, large wall oven, walk-in pantry, eating bar. A large open space forms the Great Room, with living, dining, kitchen areas. The oak wood floors, a rock fireplace with side built-ins, and an amazing custom oak high ceiling make this gathering place warm inviting. Step through the French doors to a covered viewing deck above the back yard. This unique floor plan offers one wing of 2 guest bedrooms a hall bath with a tub/shower combo. The primary suite off the Great Room includes 2 walk-in closets a spacious ensuite bathroom with a jetted tub, tiled shower, 2 separate lavatories, a dressing table. The laundry room offers a sink is accessible from either the primary suite or the guest bedroom wing, with 2 pocket doors. Steps down from the back covered deck to the fenced backyard where kids or pets can play. Storage building in back yard. Call today!
DON''T MISS THIS BEAUTIFUL HILL COUNTRY HOME on a corner lot in wonderful Greenwood Forest. No city taxes & HOA not mandatory. Built in 2004, this 1950-sq. ft. home offers 3 bedrooms, 2 baths, & a side-entry 2-car garage & 1-car carport. Lovely kitchen with a Jenn-Aire downdraft stovetop on an island, large wall oven, walk-in pantry, & eating bar. A large open space forms the Great Room, with living, dining, & kitchen areas. The oak wood floors, a rock fireplace with side built-ins, and an amazing custom oak high ceiling make this gathering place warm & inviting. Step through the French doors to a covered viewing deck above the back yard. This unique floor plan offers one wing of 2 guest bedrooms & a hall bath with a tub/shower combo. The primary suite off the Great Room includes 2 walk-in closets & a spacious ensuite bathroom with a jetted tub, tiled shower, 2 separate lavatories, & a dressing table. The laundry room offers a sink & is accessible from either the primary suite or the guest bedroom wing, with 2 pocket doors. Steps down from the back covered deck to the fenced backyard where kids or pets can play. Storage building in back yard. Call today!
Disclaimer: Lot configuration and dimensions are estimates, not based on personal knowledge and come from a third party (Digital Map Products); therefore, you should not rely on the estimates and perform independent confirmation as to their accuracy
View neighborhood information
Ready to Sell your Home?
Request a complimentary home selling analysis featuring recently sold properties, market trends, home valuations and a personalized market update.
School information is computer generated and may not be accurate or current. Buyer must independently verify and confirm enrollment. Please contact the school district to determine the schools to which this property is zoned.







 Just listed
 Currency converter





 Share


 Erase note
 You currently have no custom folders