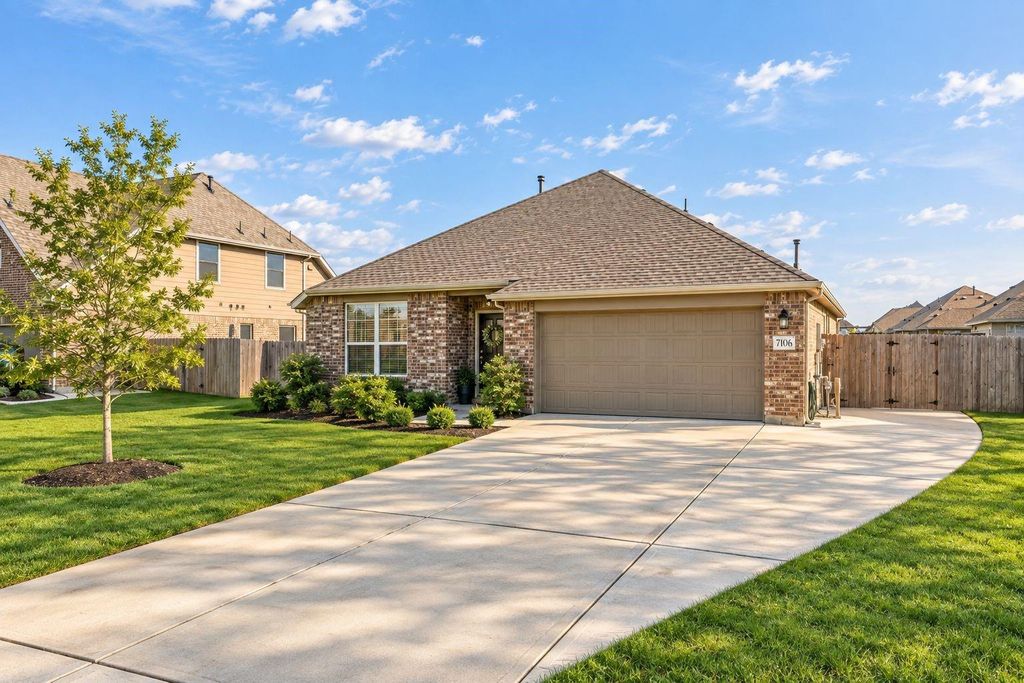
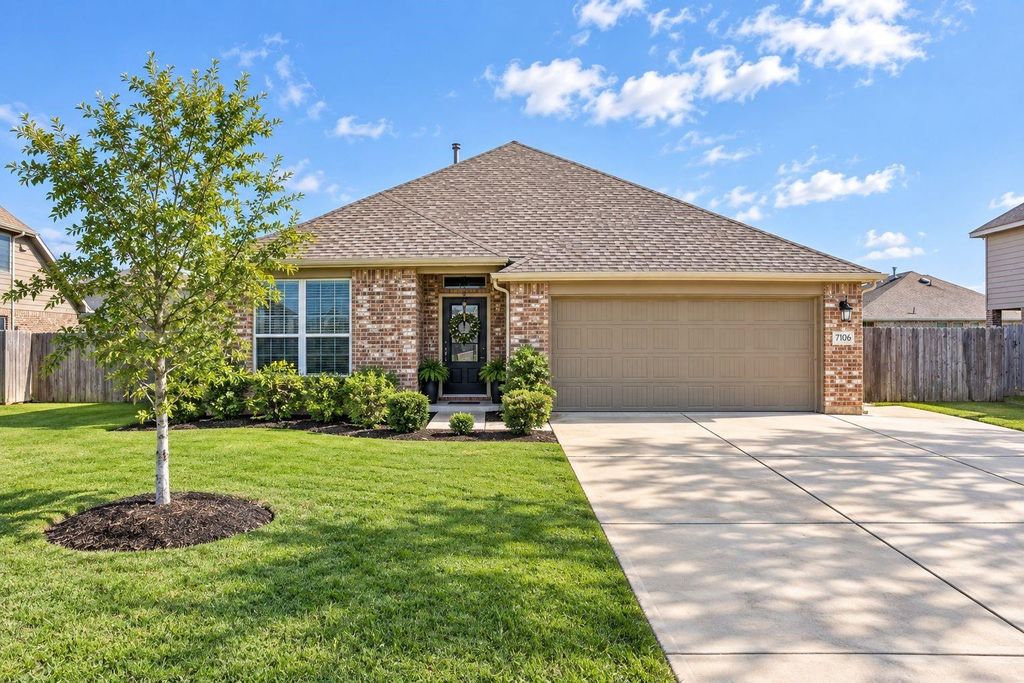
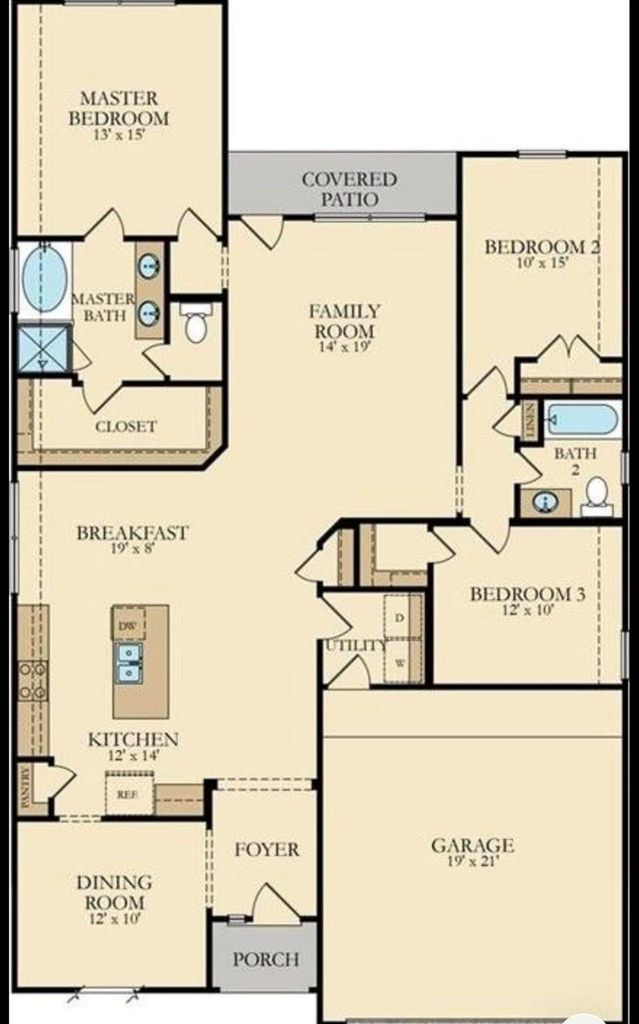
[[800]]7106 Hillside Ave is listed for sale at 359,000. The Single-Family property has 3 bedrooms, 2 Full Bathrooms, 1708 square feet, and was built in 2021. The lot size is 10411 Square feet.[[500]]Impeccably maintained and thoughtfully upgraded, this beautiful home on the north side of Mont Belvieu is truly move-in ready. Located in highly sought-after Barbers Hill ISD, it sits on a great lot in a well-kept neighborhood just minutes from the schools. Inside, the bright, inviting layout offers an effortless flow with spaces that feel both comfortable and functional. Upgrades include a whole-home water filtration system, additional parking, an extended back patio, and a mini-split in the garageperfect for a home gym, workshop, or flexible workspace. The spacious backyard offers plenty of room for a future pool, outdoor kitchen, play area, and more. Exceptionally cared for, beautifully upgraded, and ready for its next owners! NO MUD TAX
Impeccably maintained and thoughtfully upgraded, this beautiful home on the north side of Mont Belvieu is truly move-in ready. Located in highly sought-after Barbers Hill ISD, it sits on a great lot in a well-kept neighborhood just minutes from the schools. Inside, the bright, inviting layout offers an effortless flow with spaces that feel both comfortable and functional. Upgrades include a whole-home water filtration system, additional parking, an extended back patio, and a mini-split in the garage—perfect for a home gym, workshop, or flexible workspace. The spacious backyard offers plenty of room for a future pool, outdoor kitchen, play area, and more. Exceptionally cared for, beautifully upgraded, and ready for its next owners! NO MUD TAX
Disclaimer: Lot configuration and dimensions are estimates, not based on personal knowledge and come from a third party (Digital Map Products); therefore, you should not rely on the estimates and perform independent confirmation as to their accuracy
View neighborhood information
Ready to Sell your Home?
Request a complimentary home selling analysis featuring recently sold properties, market trends, home valuations and a personalized market update.
School information is computer generated and may not be accurate or current. Buyer must independently verify and confirm enrollment. Please contact the school district to determine the schools to which this property is zoned.







 Just listed
 Currency converter








 Share
Share


 Erase note
 You currently have no custom folders