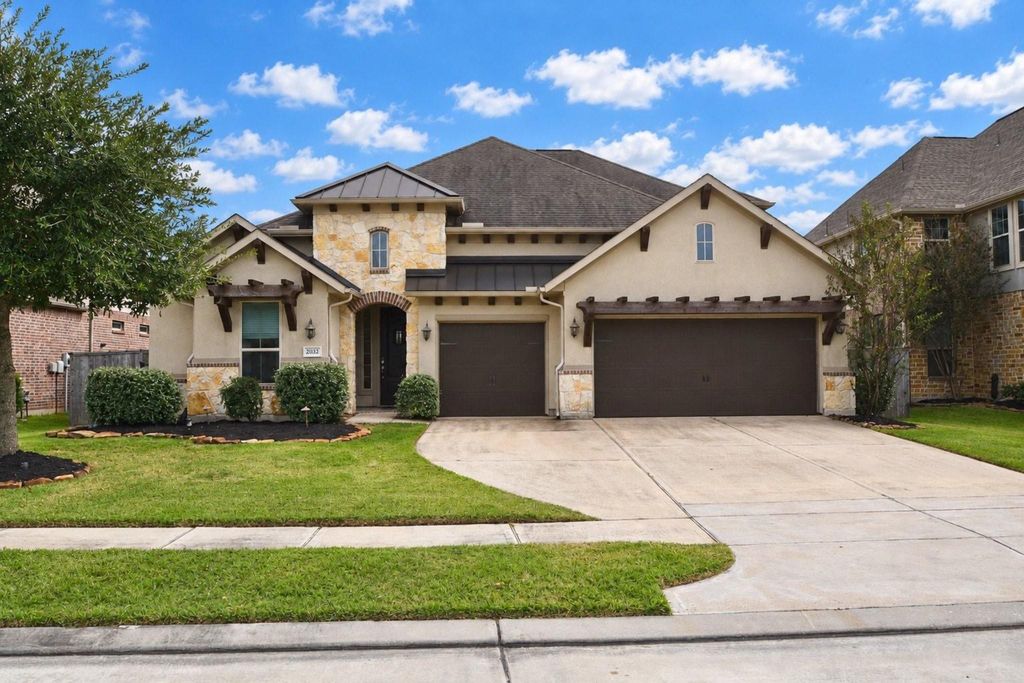
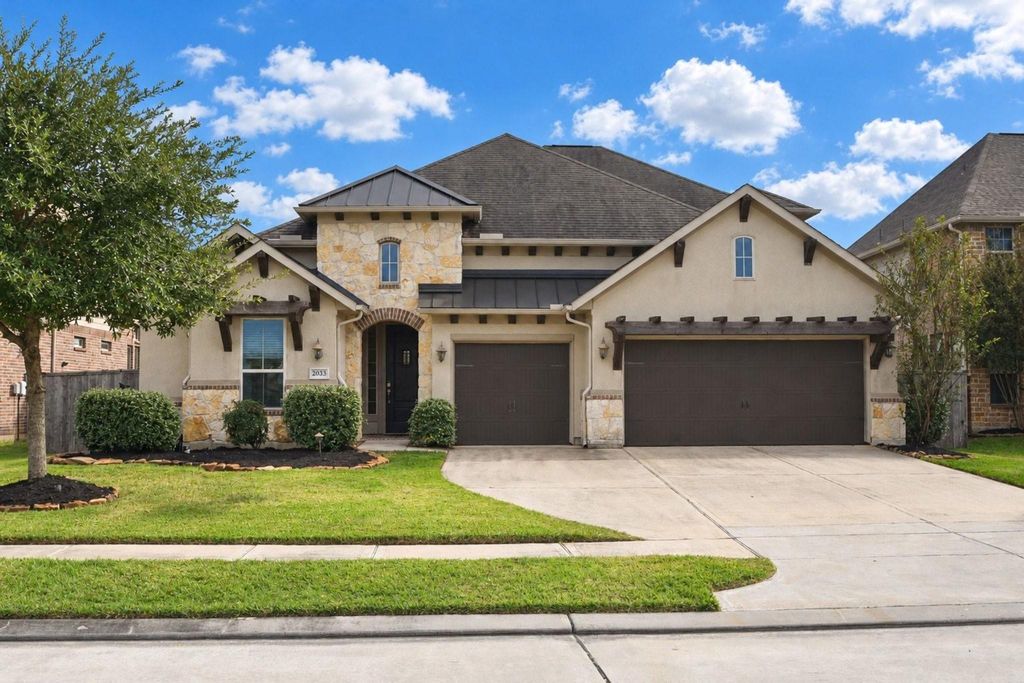
[[800]]20323 Everwood Green Ln is listed for sale at 555,000. The Single-Family property has 3 bedrooms, 3 Full Bathrooms, 1 Half Bathroom, 3134 square feet, and was built in 2018. The lot size is 9842 Square feet.[[500]]Welcome to your upgraded retreat in Falls at Dry Creek! This 3-bedroom, 3.5-bath Cypress home is zoned to highly rated Cy-Fair ISD and loaded with premium features you wont find in a typical build. Enjoy peace of mind with a Base Power whole-home battery backup, so the lights stay on when the grid goes down. A whole-home dehumidifier keeps indoor air fresh and comfortable year-round, while the whole-home water softener and reverse osmosis system deliver cleaner, better-tasting water from every tap. The fully insulated garage is a standout, with a mini split A/C, durable polyaspartic epoxy floor coating, and an EV charging outlet ready for your vehicle. Perfect for a workshop, gym, or hobby space. Inside, the Lutron smart home system puts lighting and ambiance at your fingertips, and the upgraded kitchen exhaust fan makes cooking a breeze. Energy-smart, low-maintenance, and move-in ready. Schedule your private showing today!
This reflects a seller’s willingness to consider a concession/contribution toward a buyer’s expenses but is not a guarantee. Buyer and seller may negotiate a contribution, if any, in relation to the purchase contract. Any contribution from the seller may be used by the buyer at their discretion for items like closing costs, repair expenses, interest rate buy-down, etc.
Seller May Contribute to Buyer Expenses.
Explanation ↓
This reflects a seller’s willingness to consider a concession/contribution toward a buyer’s expenses but is not a guarantee. Buyer and seller may negotiate a contribution, if any, in relation to the purchase contract. Any contribution from the seller may be used by the buyer at their discretion for items like closing costs, repair expenses, interest rate buy-down, etc.
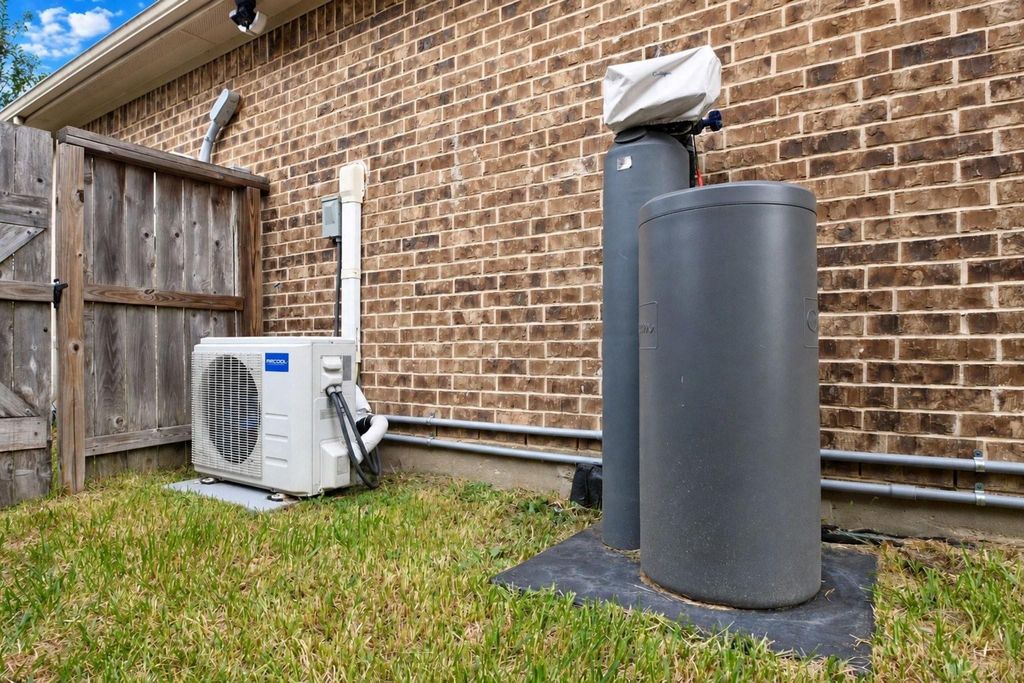
Welcome to your upgraded retreat in Falls at Dry Creek! This 3-bedroom, 3.5-bath Cypress home is zoned to highly rated Cy-Fair ISD and loaded with premium features you won’t find in a typical build. Enjoy peace of mind with a Base Power whole-home battery backup, so the lights stay on when the grid goes down. A whole-home dehumidifier keeps indoor air fresh and comfortable year-round, while the whole-home water softener and reverse osmosis system deliver cleaner, better-tasting water from every tap. The fully insulated garage is a standout, with a mini split A/C, durable polyaspartic epoxy floor coating, and an EV charging outlet ready for your vehicle. Perfect for a workshop, gym, or hobby space. Inside, the Lutron smart home system puts lighting and ambiance at your fingertips, and the upgraded kitchen exhaust fan makes cooking a breeze. Energy-smart, low-maintenance, and move-in ready. Schedule your private showing today!
Disclaimer: Lot configuration and dimensions are estimates, not based on personal knowledge and come from a third party (Digital Map Products); therefore, you should not rely on the estimates and perform independent confirmation as to their accuracy
View neighborhood information
Ready to Sell your Home?
Request a complimentary home selling analysis featuring recently sold properties, market trends, home valuations and a personalized market update.
School information is computer generated and may not be accurate or current. Buyer must independently verify and confirm enrollment. Please contact the school district to determine the schools to which this property is zoned.







 Just listed
 Currency converter








 Share


 Erase note
 You currently have no custom folders