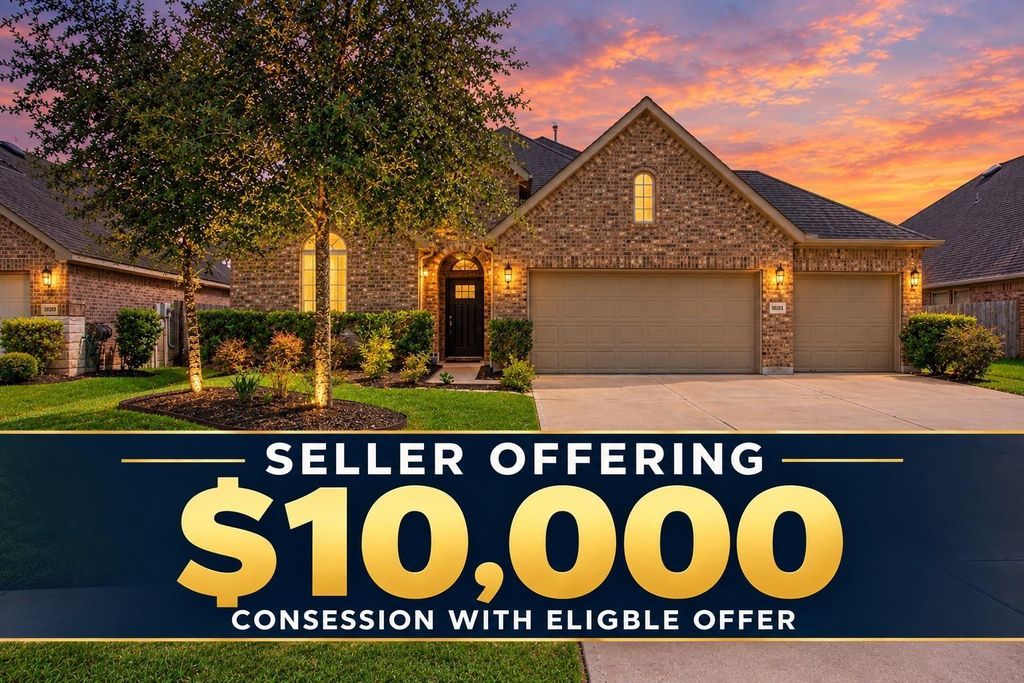
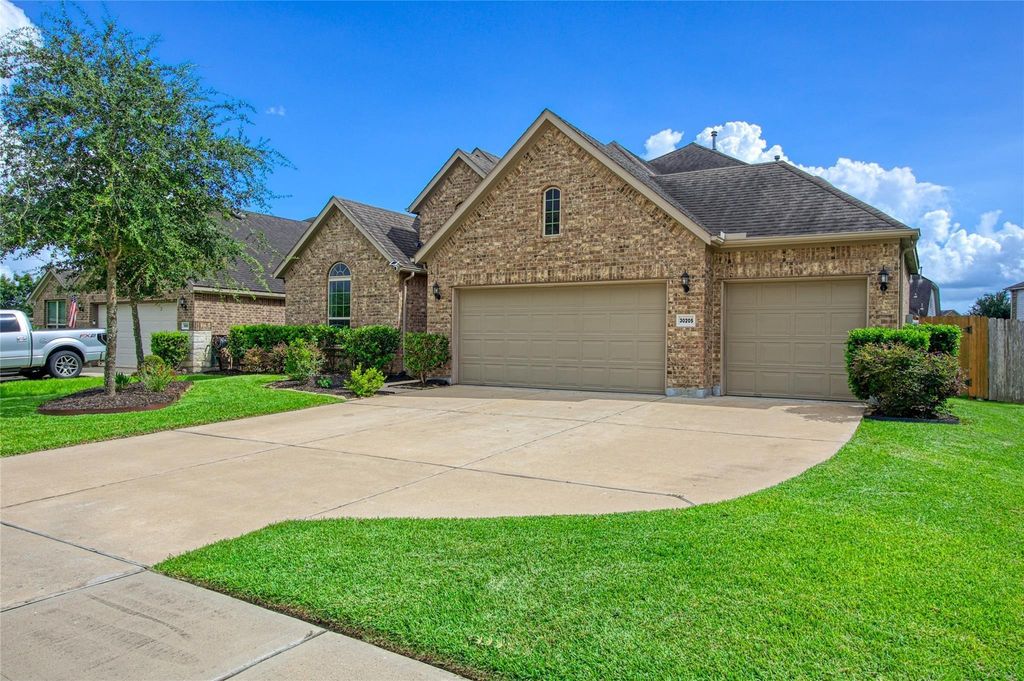
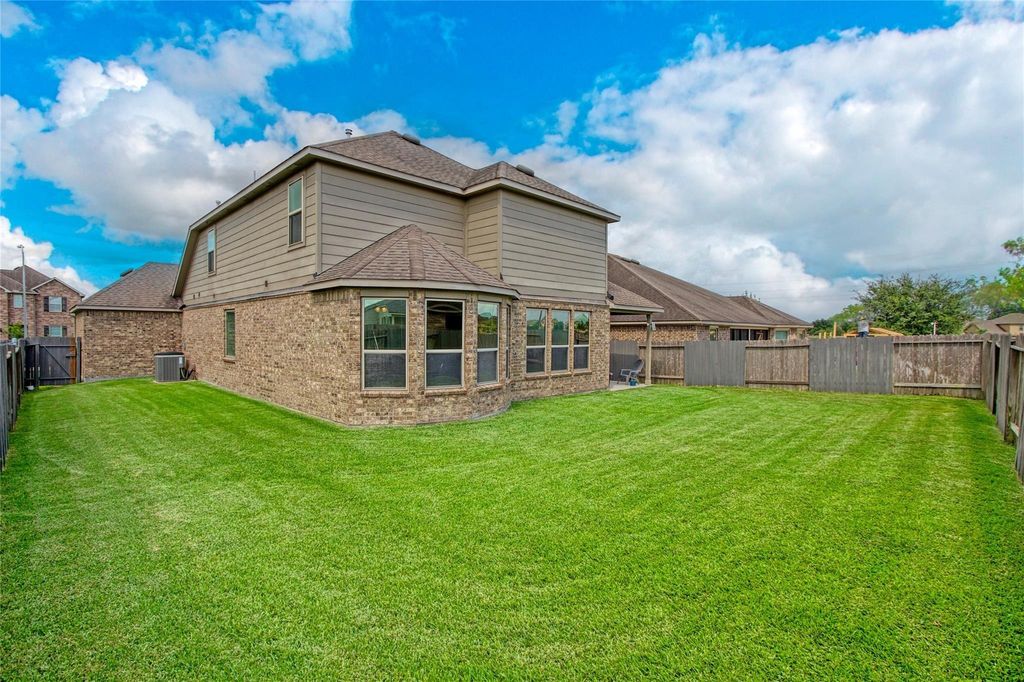
[[800]]30205 Willow Chase Ln is listed for sale at 369,800. The Single-Family property has 4 bedrooms, 3 Full Bathrooms, 3152 square feet, and was built in 2017. The lot size is 7501 Square feet.[[500]]SELLER OFFERING 10,000 CONCESSION WITH ELIGIBLE OFFER Welcome to 30205 Willow Chase Lane, a beautifully updated 4-bed, 3-bath home offering 3,152 sqft of living space in Willow Creek Farms. Since its last listing, the home has been enhanced with fresh interior paint throughout, revised flooring for a more cohesive look, and a newly installed kitchen backsplash. Built in 2017, this home features a functional open-concept layout, a well-appointed kitchen with quartz countertops and a built-in desk, and spacious game and media rooms upstairs. The primary suite includes bay windows and a large walk-in closet, providing a comfortable private retreat. Additional highlights include a HomeTeam Pest Defense in-wall pest control system, covered patio, fenced backyard, and an oversized 3.5-car garage with epoxy-coated floors. amenities include a pool, playgrounds, greenbelts, and a pond with a fishing pier. Located in Katy ISD, the home is just minutes from new retail and dining destinations!
*SELLER OFFERING $10,000 CONCESSION WITH ELIGIBLE OFFER* Welcome to 30205 Willow Chase Lane, a beautifully updated 4-bed, 3-bath home offering 3,152 sqft of living space in Willow Creek Farms. Since its last listing, the home has been enhanced with fresh interior paint throughout, revised flooring for a more cohesive look, and a newly installed kitchen backsplash. Built in 2017, this home features a functional open-concept layout, a well-appointed kitchen with quartz countertops and a built-in desk, and spacious game and media rooms upstairs. The primary suite includes bay windows and a large walk-in closet, providing a comfortable private retreat. Additional highlights include a HomeTeam Pest Defense in-wall pest control system, covered patio, fenced backyard, and an oversized 3.5-car garage with epoxy-coated floors. amenities include a pool, playgrounds, greenbelts, and a pond with a fishing pier. Located in Katy ISD, the home is just minutes from new retail and dining destinations!
MLS#
75648118
List Price
$369,800 ($117/Sqft.)
Listing Status
For Sale
Address
30205 Willow Chase Ln
City
Brookshire
State
TX
Zip Code
77423
County
Waller County
Subdivision
Willow Creek Farms
Legal Description
S976202 WILLOW CREEK FARMS 2 SEC 2 BLK 4 LOT 18 ACRES .1722
Disclaimer: Lot configuration and dimensions are estimates, not based on personal knowledge and come from a third party (Digital Map Products); therefore, you should not rely on the estimates and perform independent confirmation as to their accuracy
View neighborhood information
Ready to Sell your Home?
Request a complimentary home selling analysis featuring recently sold properties, market trends, home valuations and a personalized market update.
School information is computer generated and may not be accurate or current. Buyer must independently verify and confirm enrollment. Please contact the school district to determine the schools to which this property is zoned.







 Just listed
 Currency converter








 Share


 Erase note
 You currently have no custom folders