loading

9739 Reston River Ln

Cypress, TX 77433
Get Directions →
Sold
Rented
$3,500 - $3,999
Rented on September 01, 2026
5 Bedroom(s)
4 Full & 1 Half Bath(s)
4,041 Sqft
10,986 Lot Sqft
Rental - Homes and/or Acreage

Get full access to Premium Content

Premium Content such as Sold Prices, Property History Reports and Saved Searches.

Sign in to view Premium Content

Description

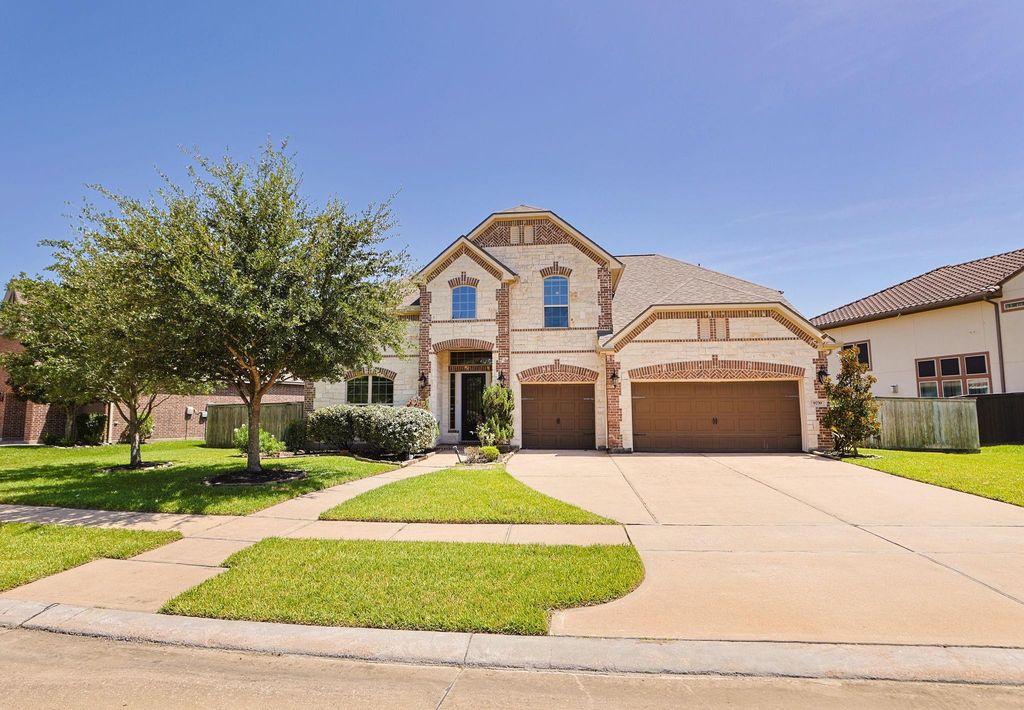
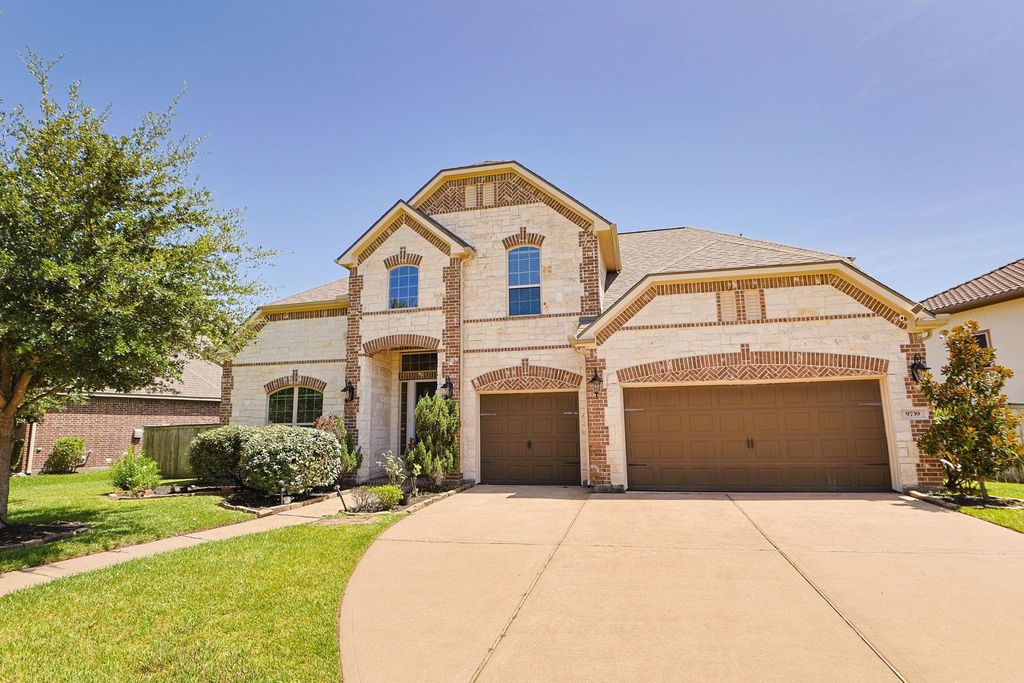
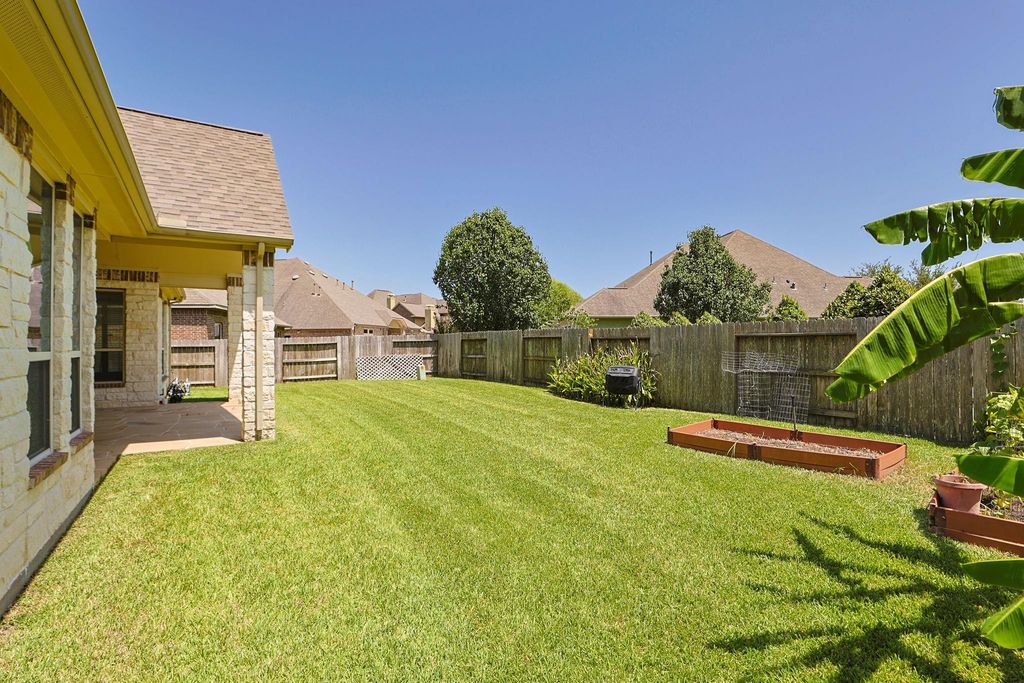
Impressive Village Builders home in Cypress Creek Lakes with 5 BR, 4.5 BA, & 3car garage! Highly desirable floor plan with 2BR on the main floor. Situated on a quiet street overlooking beautiful neighborhood green space, expansive side yard, additional outdoor space, separation from neighboring homes, and an unusually spacious feel. Inside, the home offers 4041 sqft of thoughtfully designed living space with high ceilings, extensive crown molding, hardwood flooring through most of the first floor, a private study, formal dining, spacious family room, and game and media rooms. The 2nd main level BR can serve as a guest room, nursery, home office, or multigenerational living. Large backyard with extended patio are great for outdoor dining and entertaining! Recently replaced roof (2024) adds valuable peace of mind. Zoned to highly regarded Cy-Fair ISD schools. This home combines quality construction, flexible living space, a premium homesite, and an excellent Cypress location. NO PETS.

MLS#
45920510
List Price
$3,600
Sold Price Range
$3,500 - $3,999
Listing Status
Rented
Address
9739 Reston River Ln
City
Cypress
State
TX
Zip Code
77433
County
Harris County
Legal Description
LT 12 BLK 3 CYPRESS CREEK LAKES SEC 16
Property Type
Rental - Homes and/or Acreage
Bedroom
5 Bedroom(s)
Bath
4 Full & 1 Half Bath(s)
Garages
3 / Attached
Stories
2
Year Built
2014 / Appraisal District
Building Size
4,041 Sqft/Appraisal District
Lot Size
10,986 Sqft./Appraisal District
Market Area

Interior

Fireplace
1
Pets Allowed
No
Smoking Allowed
No
Bathroom Description
Primary Bath: Double Sinks, Primary Bath: Separate Shower
Bedroom Description
2 Bedrooms Down,Primary Bed - 1st Floor
Room Description
Breakfast Room, Formal Dining, Home Office/Study, Utility Room in House
Cooling
Central Electric
Heating
Central Gas

Extra details you may need to know

List Type
Exclusive Right to Sell/Lease

Financial information

Other Fees
No

Exterior

Private Pool
No
Lot Description
Subdivision Lot
Water Sewer
Water District
Area Pool
Yes

Rooms

Primary Bedroom
18 x 17, 1st
Bedroom
14 x 13, 2nd
Bedroom
12 x 11, 2nd
Bedroom
12 x 12, 2nd
Bedroom
14 x 12, 1st

Lot Information

Lot Size
10,986 Sqft. /Appraisal District
loading
Disclaimer: Lot configuration and dimensions are estimates, not based on personal knowledge and come from a third party (Digital Map Products); therefore, you should not rely on the estimates and perform independent confirmation as to their accuracy
Ready to Sell your Home?
Request a complimentary home selling analysis featuring recently sold properties, market trends, home valuations and a personalized market update.
Start Selling your Home

Listing Broker

Information source

Houston Association of REALTORS®
Source last updated Oct 11, 2026 at 05:28 PM
Listing last updated Sep 1, 2026 at 11:17 AM
View website →

Explore school information

Check out assigned and nearby schools along with their detailed ratings and essential information to help you make informed decisions.

Assigned schools

View nearby schools view nearby schools

Notice & Disclaimer
School information is computer generated and may not be accurate or current. Buyer must independently verify and confirm enrollment. Please contact the school district to determine the schools to which this property is zoned.
Copyright© 2026 , HOUSTON REALTORS® INFORMATION SERVICE, INC. All Rights Reserved. Data Not Verified/Guaranteed by MLS
Contact agent
Call Callback request