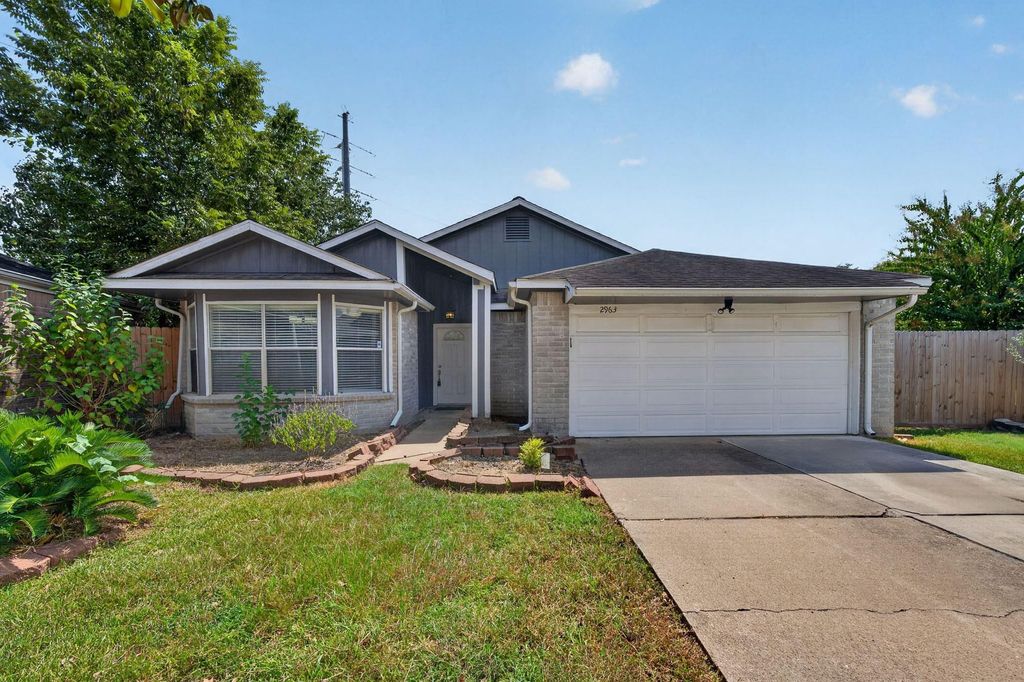
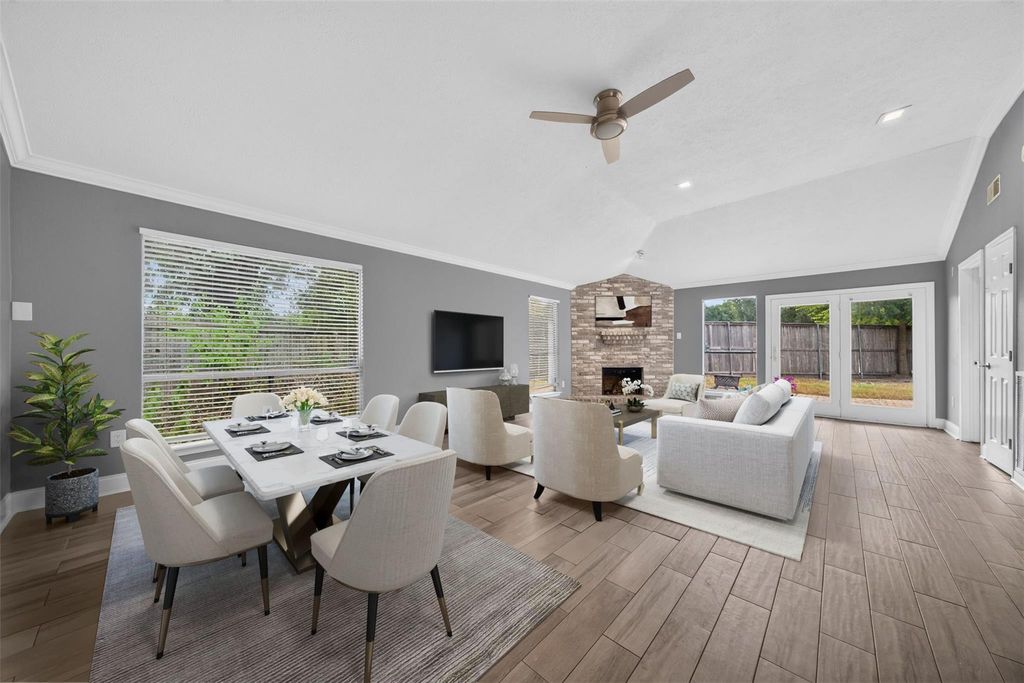
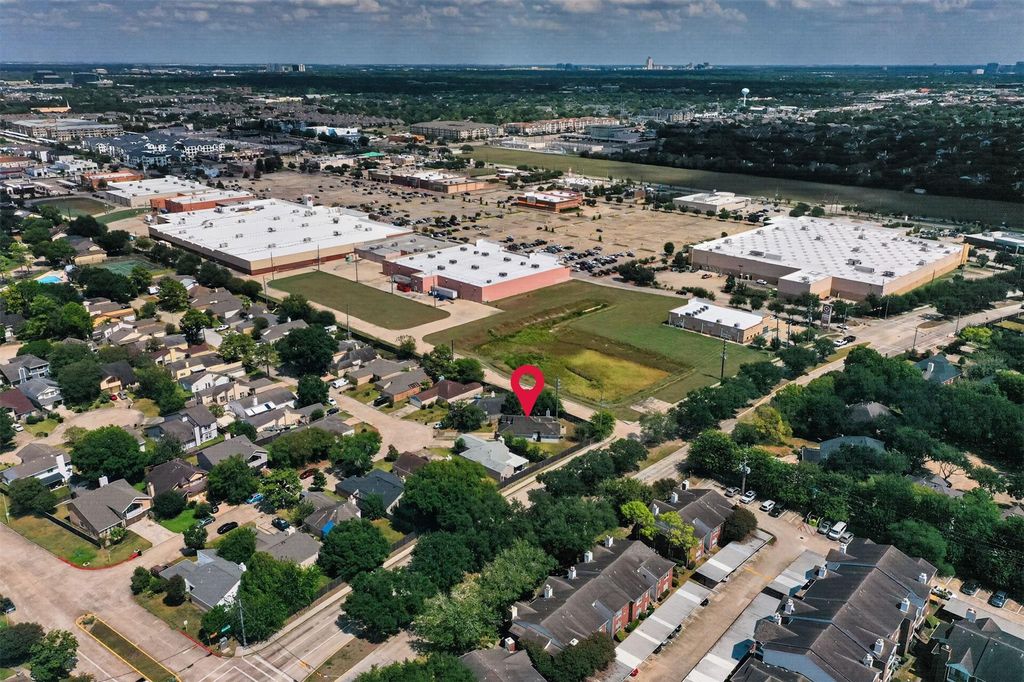
[[800]]2963 Shadow Trail Dr is listed for sale at 239,000. The Single-Family property has 3 bedrooms, 2 Full Bathrooms, 1566 square feet, and was built in 1982. The lot size is 9850 Square feet.[[500]]Renovated single-story home on a cul-de-ac lot featuring a lovely curb appeal, spacious backyard for outdoor entertaining with a patio, and no back neighbor for added privacy! Inside, youll find gorgeous wood-look flooring throughout, all neutral paint, high ceilings, upgraded fixtures, crown molding, remodeled baths, a huge living room with a brick fireplace, large windows allowing natural light, and a utility room with washer / dryer included. The eat-in kitchen boasts Quartz countertops, tile backsplash, and stainless steel appliances including a fridge while the primary suite offers dual sinks, a jetted tub, separate shower, and walk-in closet. This home is located with easy access to Hwy 6 and Westpark Tollway providing convenient proximity to I-10, Beltway 8, Memorial City/City Centre, Chinatown, The Galleria, and more!
Renovated single-story home on a cul-de-ac lot featuring a lovely curb appeal, spacious backyard for outdoor entertaining with a patio, and no back neighbor for added privacy! Inside, you'll find gorgeous wood-look flooring throughout, all neutral paint, high ceilings, upgraded fixtures, crown molding, remodeled baths, a huge living room with a brick fireplace, large windows allowing natural light, and a utility room with washer / dryer included. The eat-in kitchen boasts Quartz countertops, tile backsplash, and stainless steel appliances including a fridge while the primary suite offers dual sinks, a jetted tub, separate shower, and walk-in closet. This home is located with easy access to Hwy 6 and Westpark Tollway providing convenient proximity to I-10, Beltway 8, Memorial City/City Centre, Chinatown, The Galleria, and more!
Disclaimer: Lot configuration and dimensions are estimates, not based on personal knowledge and come from a third party (Digital Map Products); therefore, you should not rely on the estimates and perform independent confirmation as to their accuracy
View neighborhood information
Ready to Sell your Home?
Request a complimentary home selling analysis featuring recently sold properties, market trends, home valuations and a personalized market update.
School information is computer generated and may not be accurate or current. Buyer must independently verify and confirm enrollment. Please contact the school district to determine the schools to which this property is zoned.







 Currency converter





 Share
Share


 Erase note
 You currently have no custom folders