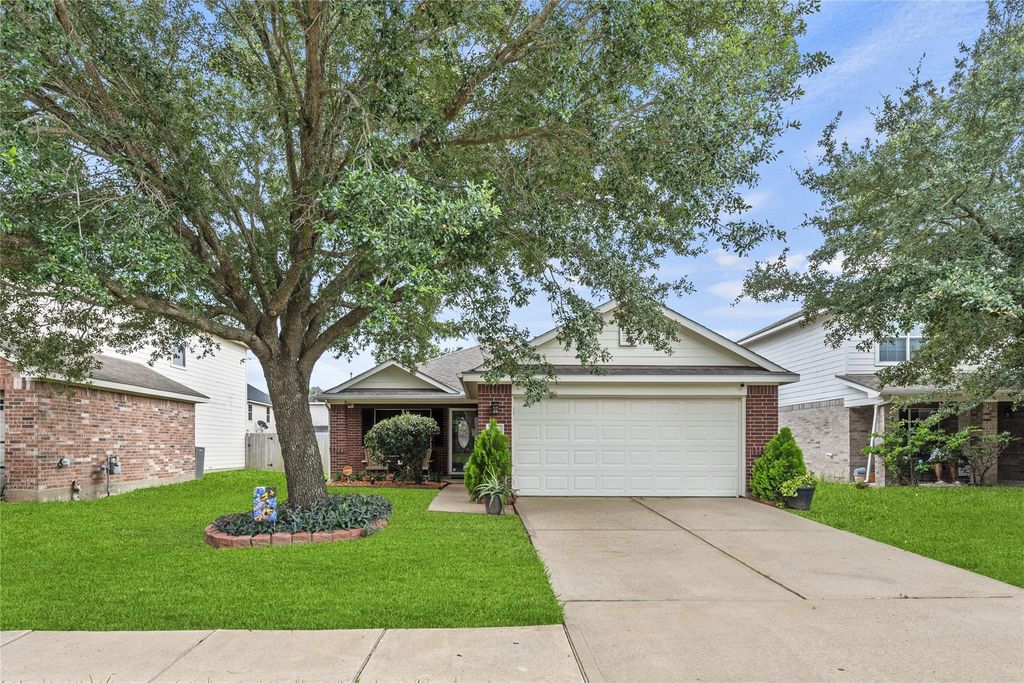
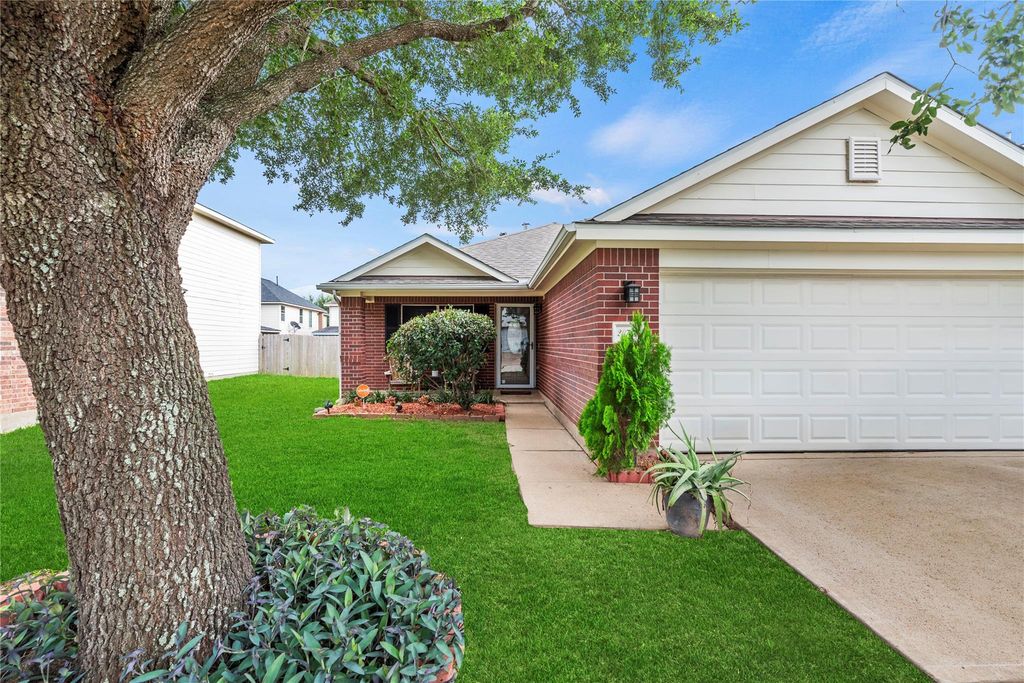
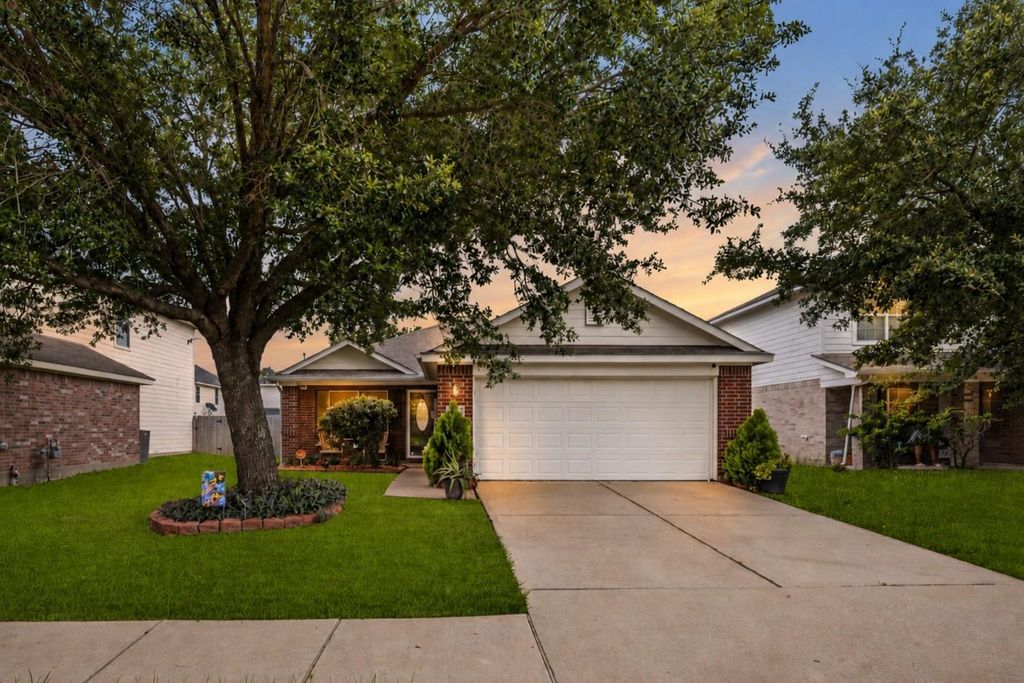
[[800]]20723 Dewberry Creek Ln is listed for sale at 224,500. The Single-Family property has 3 bedrooms, 2 Full Bathrooms, 1400 square feet, and was built in 2006. The lot size is 5500 Square feet.[[500]]Charming and move-in ready, this beautifully maintained one-story home offers a warm welcome beneath the shade of mature trees and features thoughtful updates throughout. Inside, youll find durable wood laminate flooring, granite countertops in the kitchen and baths, decorative stacked stone accents, chair rail detailing, and updated lighting and plumbing fixtures that add style and character. The inviting kitchen opens seamlessly to the living and dining areas, creating an ideal space for both everyday living and entertaining. A custom front door enhances curb appeal, while the spacious backyard offers an extended patio perfect for relaxing or hosting gatherings, plus a storage shed for added convenience. With tasteful finishes, functional updates, and a welcoming setting, this home delivers exceptional value and pride of ownership. Conveniently located near shopping, dining, parks, and commuter routes, this is one you wont want to miss.
Charming and move-in ready, this beautifully maintained one-story home offers a warm welcome beneath the shade of mature trees and features thoughtful updates throughout. Inside, you'll find durable wood laminate flooring, granite countertops in the kitchen and baths, decorative stacked stone accents, chair rail detailing, and updated lighting and plumbing fixtures that add style and character. The inviting kitchen opens seamlessly to the living and dining areas, creating an ideal space for both everyday living and entertaining. A custom front door enhances curb appeal, while the spacious backyard offers an extended patio perfect for relaxing or hosting gatherings, plus a storage shed for added convenience. With tasteful finishes, functional updates, and a welcoming setting, this home delivers exceptional value and pride of ownership. Conveniently located near shopping, dining, parks, and commuter routes, this is one you won't want to miss.
Disclaimer: Lot configuration and dimensions are estimates, not based on personal knowledge and come from a third party (Digital Map Products); therefore, you should not rely on the estimates and perform independent confirmation as to their accuracy
View neighborhood information
Ready to Sell your Home?
Request a complimentary home selling analysis featuring recently sold properties, market trends, home valuations and a personalized market update.
School information is computer generated and may not be accurate or current. Buyer must independently verify and confirm enrollment. Please contact the school district to determine the schools to which this property is zoned.







 Currency converter





 Share
Share


 Erase note
 You currently have no custom folders