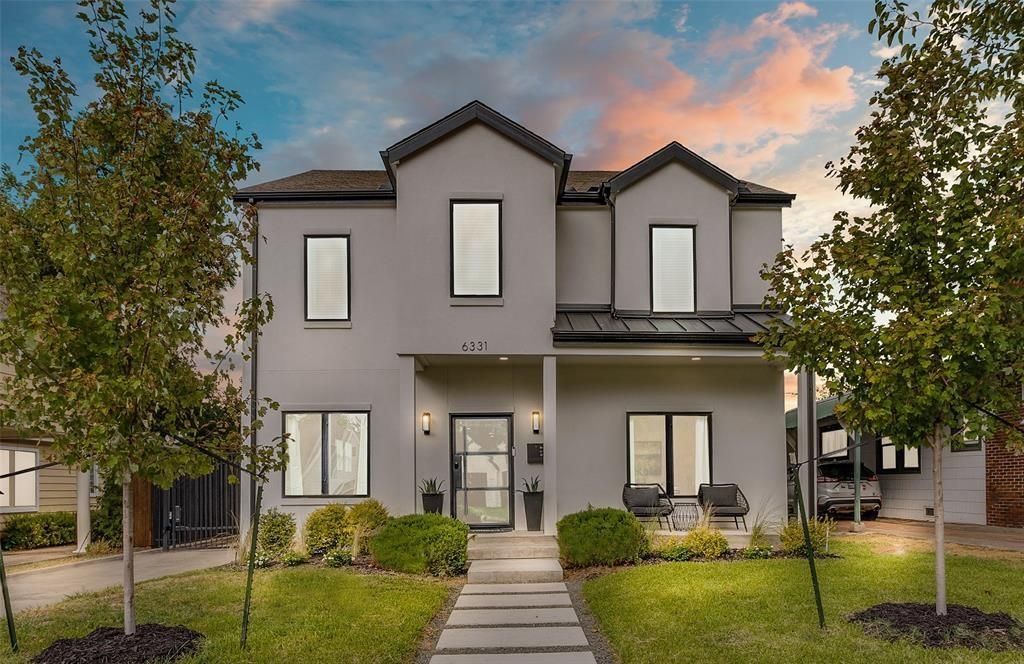
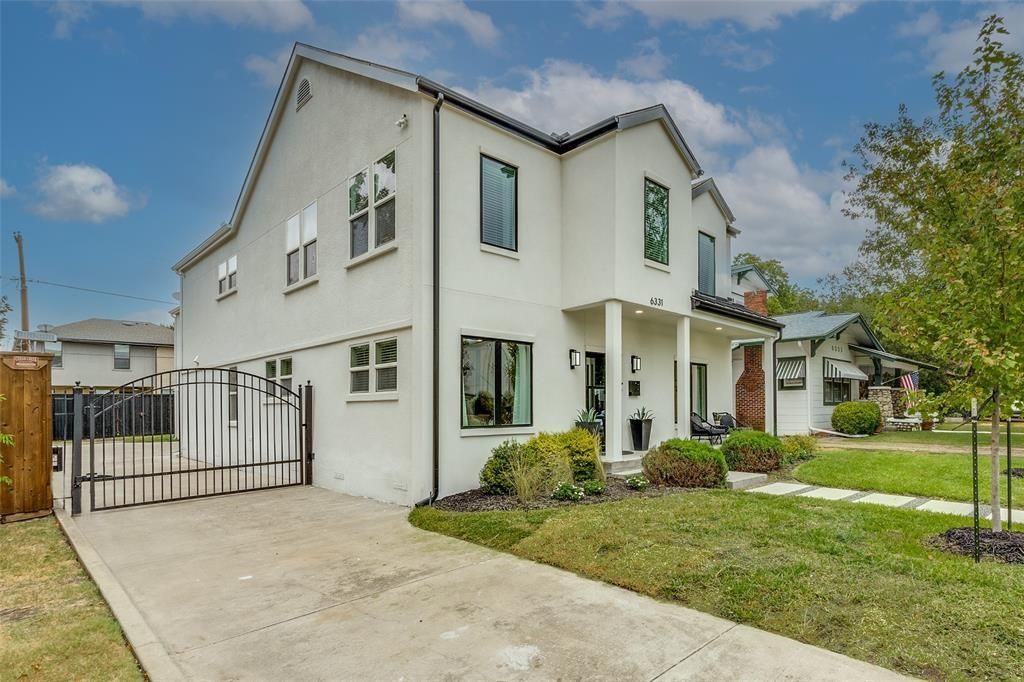
[[800]]6331 Lakeshore Dr is listed for sale at 1,100,000. The Residential - Single Family property has 4 bedrooms, 3 Full Bathrooms, 2 Half Bathrooms, 4198 square feet, and was built in 2007. The lot size is 7492.32 Square feet.[[500]]NEW PRICE! Beautifully updated and thoughtfully designed, this Lakewood Heights home offers the perfect blend of style, space, and functionality.Step inside through a striking steel entry door and into a light-filled open floor plan featuring new hardwood floors, natural quartzite countertops, and modern finishes throughout. The first floor includes a spacious office with street views, a large secondary bedroom with an ensuite bath, and a convenient powder bath.The kitchen offers generous cabinet space, quartzite surfaces, modern appliances, and an easy flow into the main living and dining areas.Upstairs, the primary suite features a spacious bath with an oversized shower, freestanding tub, and large walk-in closet. Two additional bedrooms each offer walk-in closets and share a Jack-and-Jill bath. A second-floor utility room adds extra convenience.The oversized game and media room provides flexible space for entertaining, relaxing, or even a fifth bedroom. Additional highlights include an oversized two-car garage with a Level 2 EV charger and a nicely sized backyard.Located in desirable Lakewood Heights and now offered at a new price this is a great opportunity to make it yours.
NEW PRICE! Beautifully updated and thoughtfully designed, this Lakewood Heights home offers the perfect blend of style, space, and functionality.
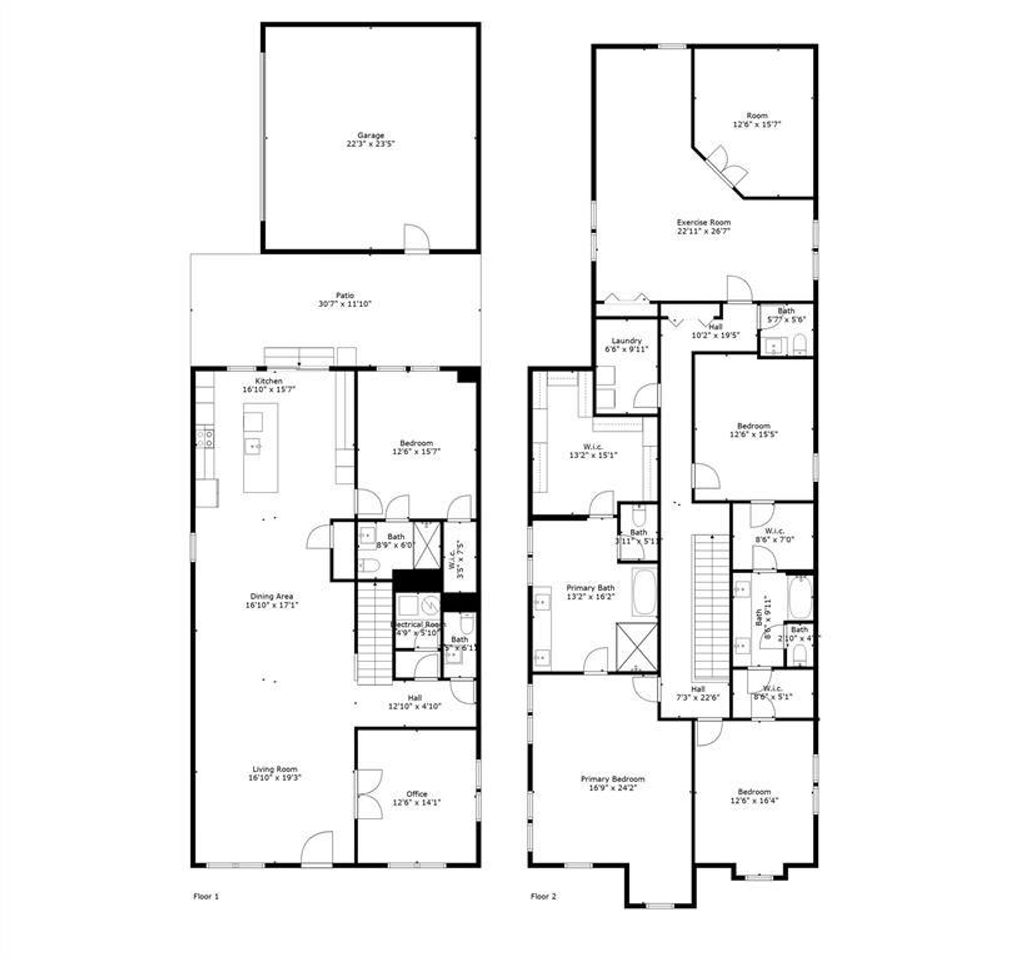
Step inside through a striking steel entry door and into a light-filled open floor plan featuring new hardwood floors, natural quartzite countertops, and modern finishes throughout. The first floor includes a spacious office with street views, a large secondary bedroom with an ensuite bath, and a convenient powder bath.
The kitchen offers generous cabinet space, quartzite surfaces, modern appliances, and an easy flow into the main living and dining areas.
Upstairs, the primary suite features a spacious bath with an oversized shower, freestanding tub, and large walk-in closet. Two additional bedrooms each offer walk-in closets and share a Jack-and-Jill bath. A second-floor utility room adds extra convenience.
The oversized game and media room provides flexible space for entertaining, relaxing, or even a fifth bedroom. Additional highlights include an oversized two-car garage with a Level 2 EV charger and a nicely sized backyard.
Located in desirable Lakewood Heights and now offered at a new price — this is a great opportunity to make it yours.
Dishwasher, Disposal, Electric Oven, Electric Water Heater
Interior
Cable TV Available, Decorative Lighting, Double Vanity, Granite Counters, High Speed Internet Available, In-Law Suite Floorplan, Kitchen Island, Open Floorplan, Pantry, Walk-In Closet(s)
Exterior
Roof
Composition
Foundation
Pillar/Post/Pier
Private Pool
No
Garage Size
23 X 23
Parking
Electric Gate, Garage Door Opener, Garage Faces Side, Garage Single Door
Disclaimer: Lot configuration and dimensions are estimates, not based on personal knowledge and come from a third party (Digital Map Products); therefore, you should not rely on the estimates and perform independent confirmation as to their accuracy
View neighborhood information
Ready to Sell your Home?
Request a complimentary home selling analysis featuring recently sold properties, market trends, home valuations and a personalized market update.
School information is computer generated and may not be accurate or current. Buyer must independently verify and confirm enrollment. Please contact the school district to determine the schools to which this property is zoned.







 Just listed
 Currency converter





 Share


 Erase note
 You currently have no custom folders