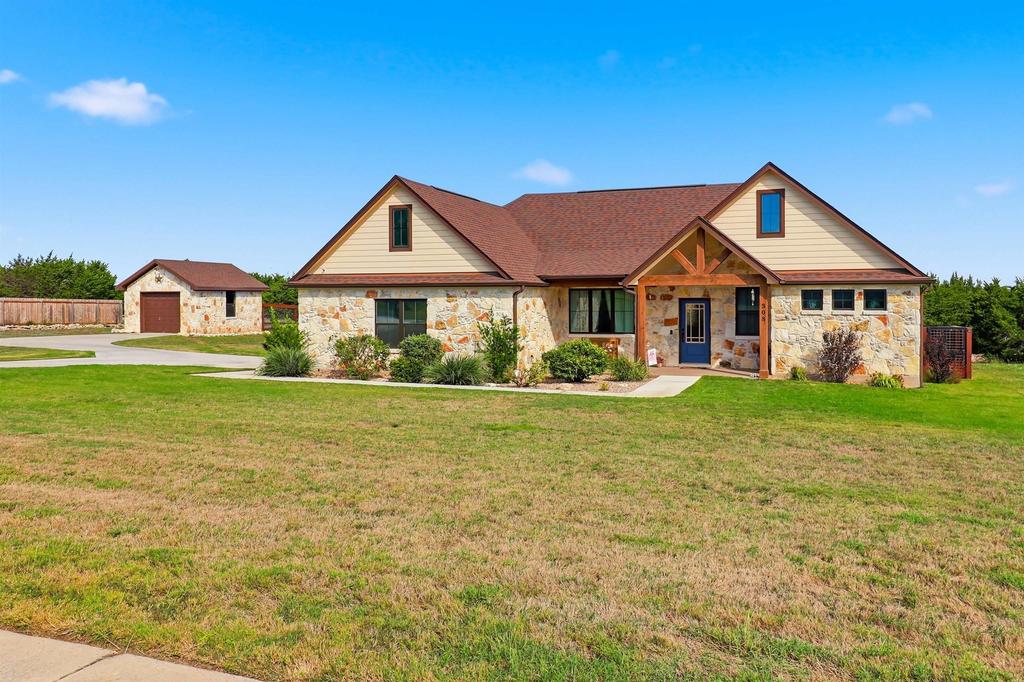
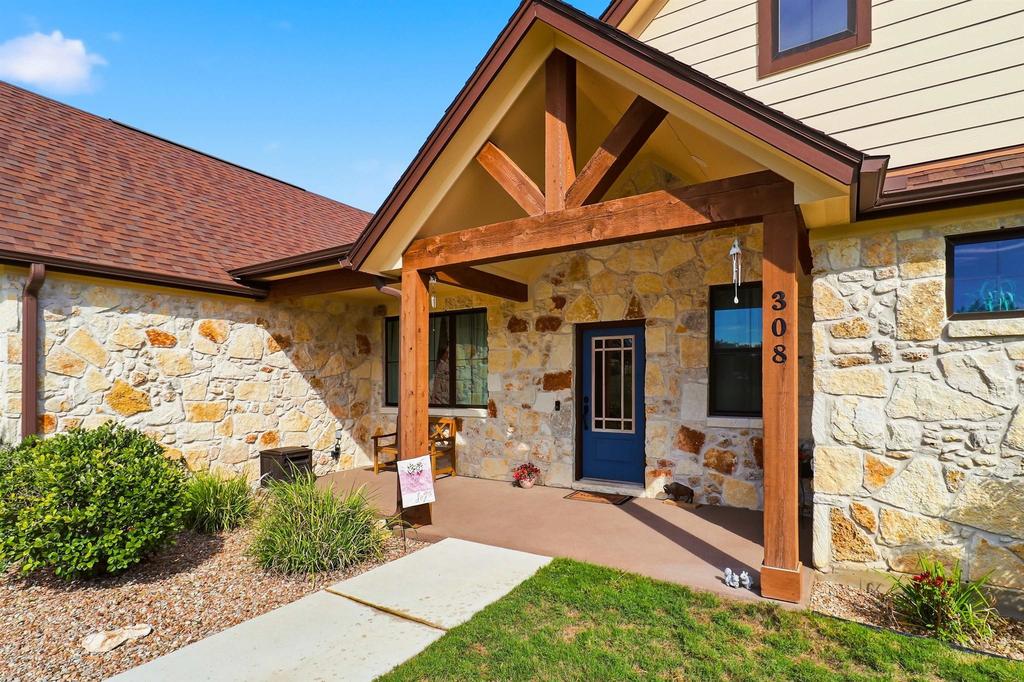
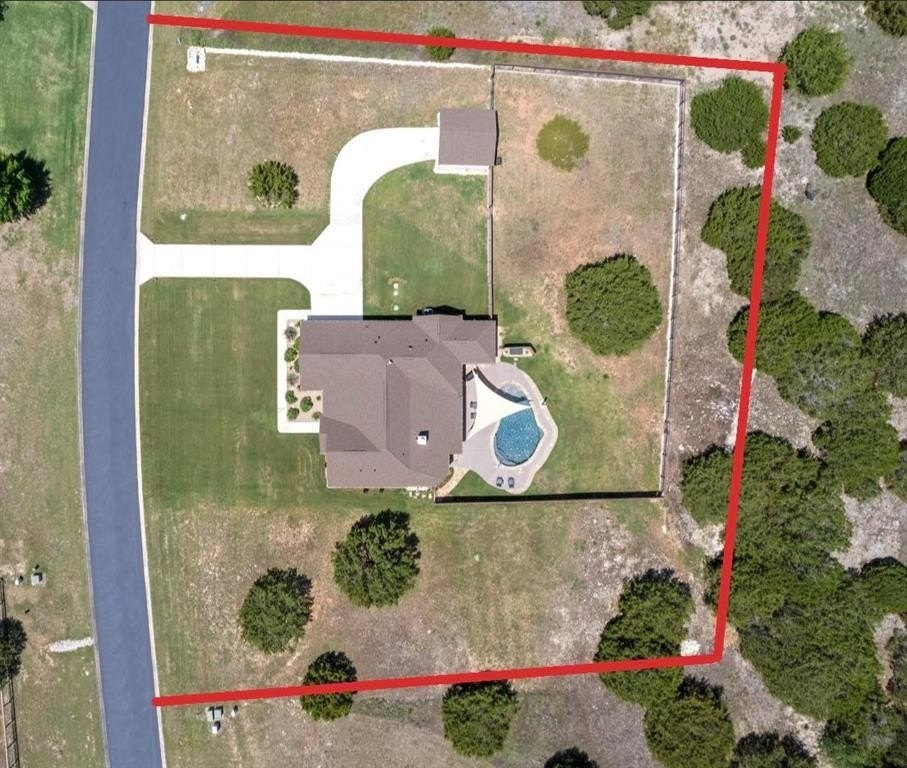
[[800]]308 First Down Dash is listed for sale at 659,000. The Single Family property has 3 bedrooms, 2 Full Bathrooms, 1 Half Bathroom, 2144 square feet, and was built in 2021. The lot size is 52272 Square feet.[[500]]Welcome to your private Hill Country oasis! Nestled in a quiet, gated subdivision just outside of town, this exceptional 2,144 sq ft, 3-bedroom, 2.5-bathroom home sits on just over an acre of land, offering wide-open space and excellent privacy between neighbors. Conveniently located, you are just minutes from Burnet while remaining close to Liberty Hill for all your entertaining needs. Step inside this beautiful custom home with its split-bedroom floor plan featuring durable, stylish wood-look hard tile flooring and a cozy wood-burning fireplace in the living area. The kitchen boasts elegant granite countertops, a classic tile backsplash, and a dedicated pantry. The primary suite is a true sanctuary, featuring a spa-like master bath equipped with a deep soaking tub and large tile shower complete beautiful river rock floor. On the other side of the home, the spacious guest bedrooms share a convenient Jack-and-Jill bathroom. Maximizing your square footage, the layout includes two distinct flex spaces-perfect for a home office, gameroom, nursery, or custom closet expansion. The real showstopper is the backyard that feels like resort. Your private outdoor oasis features a sparkling built-in swimming pool, covered patio perfect for entertaining, and a lush lawn maintained by a full sprinkler system. Storage and hobbies are fully covered with an attached 2-car garage featuring epoxy floors, and a separate detached storage/workshop equipped with electricity. If you have been looking for a new home this is it.
Welcome to your private Hill Country oasis! Nestled in a quiet, gated subdivision just outside of town, this exceptional 2,144 sq ft, 3-bedroom, 2.5-bathroom home sits on just over an acre of land, offering wide-open space and excellent privacy between neighbors. Conveniently located, you are just minutes from Burnet while remaining close to Liberty Hill for all your entertaining needs. Step inside this beautiful custom home with it''s split-bedroom floor plan featuring durable, stylish wood-look hard tile flooring and a cozy wood-burning fireplace in the living area. The kitchen boasts elegant granite countertops, a classic tile backsplash, and a dedicated pantry. The primary suite is a true sanctuary, featuring a spa-like master bath equipped with a deep soaking tub and large tile shower complete beautiful river rock floor. On the other side of the home, the spacious guest bedrooms share a convenient Jack-and-Jill bathroom. Maximizing your square footage, the layout includes two distinct flex spaces-perfect for a home office, gameroom, nursery, or custom closet expansion. The real showstopper is the backyard that feels like resort. Your private outdoor oasis features a sparkling built-in swimming pool, covered patio perfect for entertaining, and a lush lawn maintained by a full sprinkler system. Storage and hobbies are fully covered with an attached 2-car garage featuring epoxy floors, and a separate detached storage/workshop equipped with electricity. If you have been looking for a new home this is it.
Disclaimer: Lot configuration and dimensions are estimates, not based on personal knowledge and come from a third party (Digital Map Products); therefore, you should not rely on the estimates and perform independent confirmation as to their accuracy
View neighborhood information
Ready to Sell your Home?
Request a complimentary home selling analysis featuring recently sold properties, market trends, home valuations and a personalized market update.
School information is computer generated and may not be accurate or current. Buyer must independently verify and confirm enrollment. Please contact the school district to determine the schools to which this property is zoned.







 Just listed
 Currency converter


 Share


 Erase note
 You currently have no custom folders