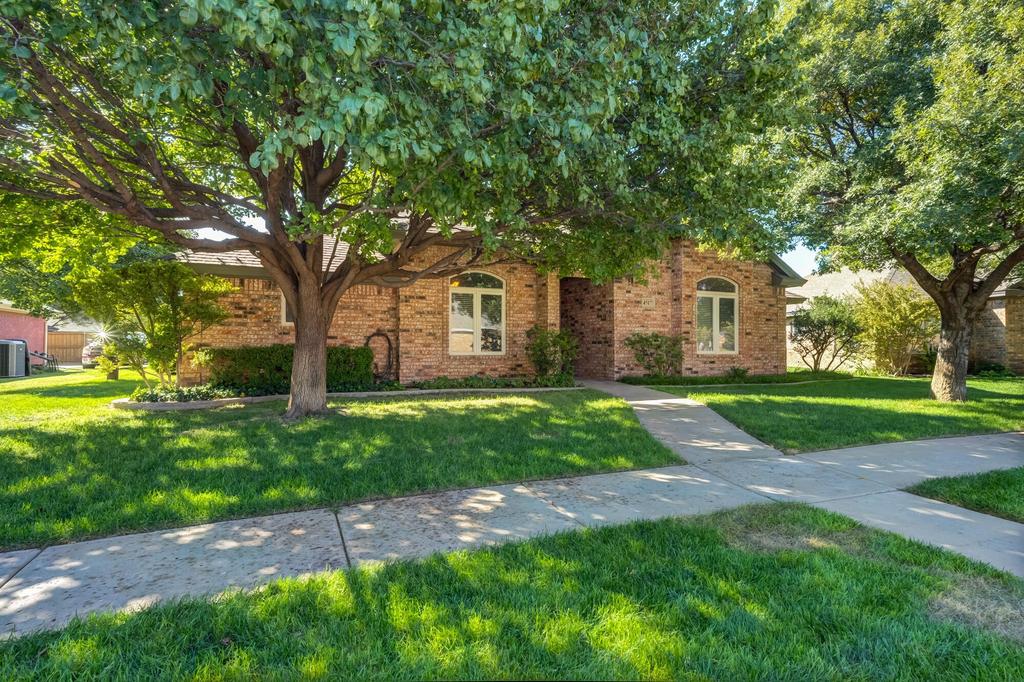
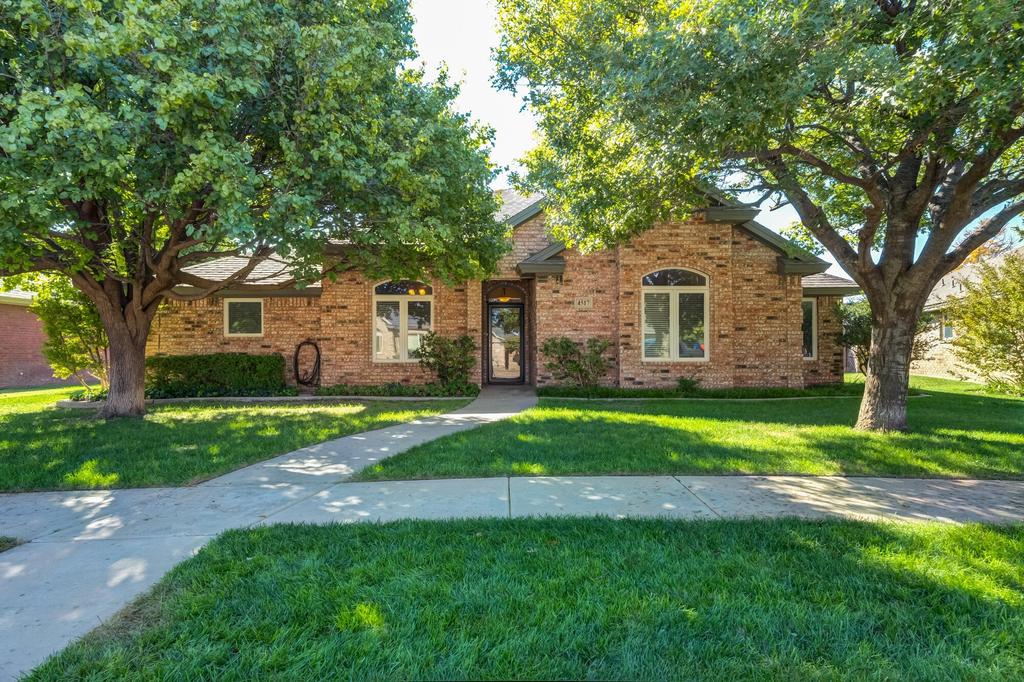
[[800]]4517 109th Street is listed for sale at 340,000. The Single Family property has 3 bedrooms, 2 Full Bathrooms, 2075 square feet, and was built in 2005. The lot size is 9147.6 Square feet.[[500]]Welcome to 4517 109th Street, where thoughtful design, inviting spaces, and beautiful landscaping create a wonderful place to call home! Built in 2005 by Kim Craig, this charming 3-bedroom, 2-bath home features a rear-access two-car garage, an office adjacent to the living room, and a dedicated laundry room. Enjoy the beauty and durability of luxury vinyl plank flooring installed in 2017, a new HVAC system in 2021, and a recirculating water heater installed in 2024. Located in the highly desirable Lubbock-Cooper ISD, this home is zoned for Central Elementary, Bush Middle School, and Liberty High School. Step outside to discover mature trees that offer shade on the hottest of days, a sprinkler system, and a spacious covered patio that invites you to unwind, entertain friends, or simply enjoy peaceful West Texas evenings. Adding to the propertys appeal is a 15 x 12 metal storage building situated on a concrete slab. From its welcoming atmosphere to its delightful outdoor spaces and practical amenities, this home offers the perfect setting for making lasting memories.
Welcome to 4517 109th Street, where thoughtful design, inviting spaces, and beautiful landscaping create a wonderful place to call home! Built in 2005 by Kim Craig, this charming 3-bedroom, 2-bath home features a rear-access two-car garage, an office adjacent to the living room, and a dedicated laundry room. Enjoy the beauty and durability of luxury vinyl plank flooring installed in 2017, a new HVAC system in 2021, and a recirculating water heater installed in 2024. Located in the highly desirable Lubbock-Cooper ISD, this home is zoned for Central Elementary, Bush Middle School, and Liberty High School. Step outside to discover mature trees that offer shade on the hottest of days, a sprinkler system, and a spacious covered patio that invites you to unwind, entertain friends, or simply enjoy peaceful West Texas evenings. Adding to the property''s appeal is a 15'' x 12'' metal storage building situated on a concrete slab. From its welcoming atmosphere to its delightful outdoor spaces and practical amenities, this home offers the perfect setting for making lasting memories.
Disclaimer: Lot configuration and dimensions are estimates, not based on personal knowledge and come from a third party (Digital Map Products); therefore, you should not rely on the estimates and perform independent confirmation as to their accuracy
View neighborhood information
Ready to Sell your Home?
Request a complimentary home selling analysis featuring recently sold properties, market trends, home valuations and a personalized market update.
School information is computer generated and may not be accurate or current. Buyer must independently verify and confirm enrollment. Please contact the school district to determine the schools to which this property is zoned.







 Just listed
 Currency converter


 Share


 Erase note
 You currently have no custom folders