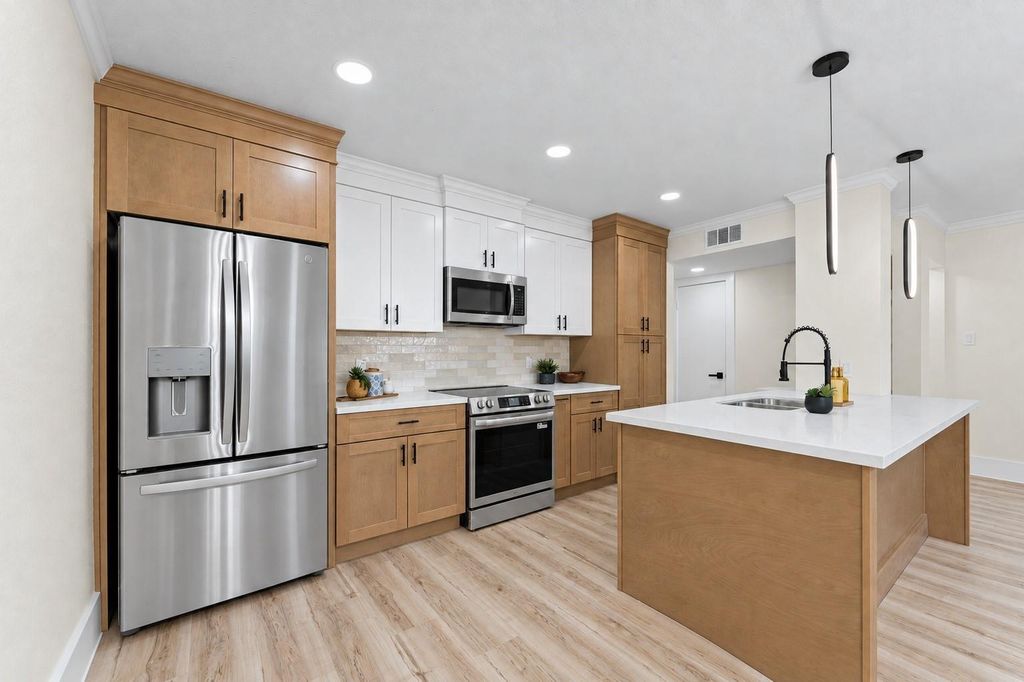
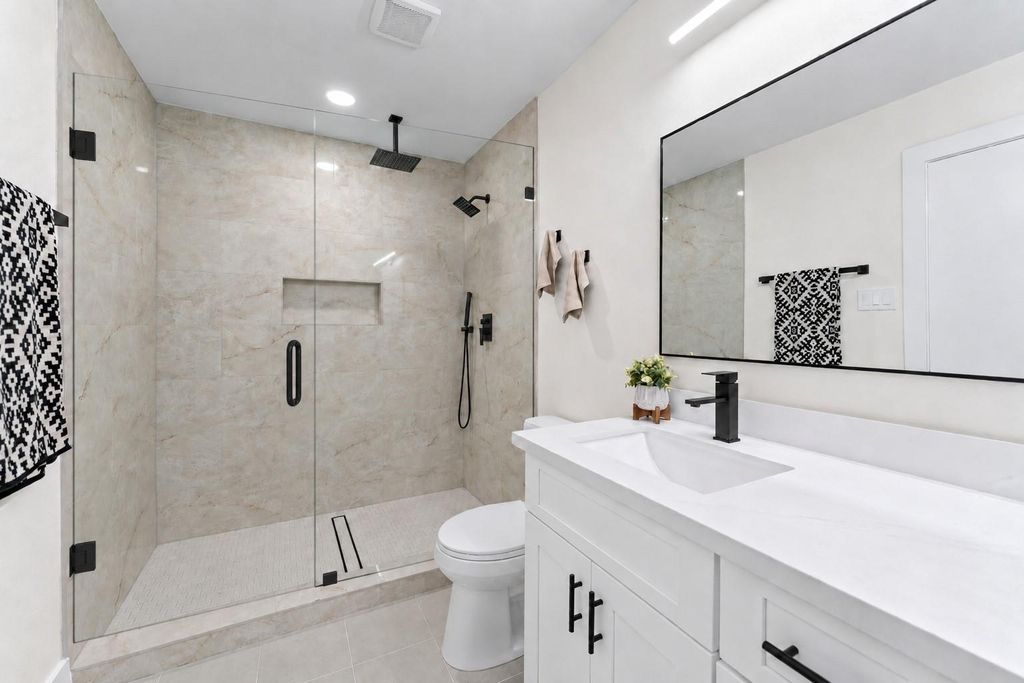
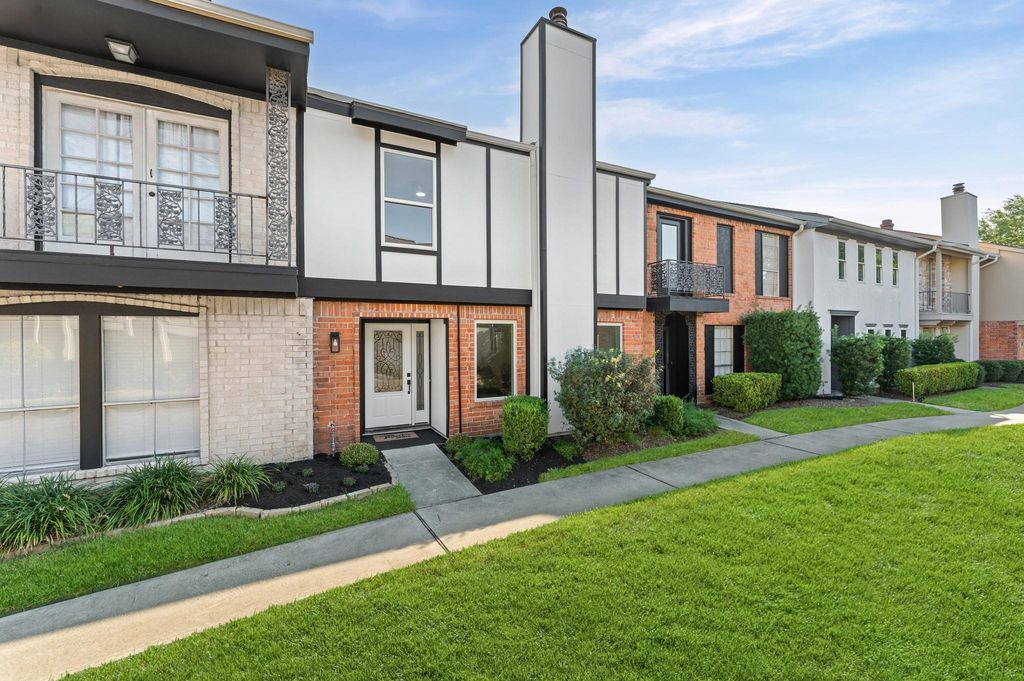
[[800]]14387 Misty Meadow Ln is listed for sale at 300,000. The Townhouse/Condo - Townhouse property has 3 bedrooms, 2 Full Bathrooms, 1 Half Bathroom, 1848 square feet, and was built in 1976. The lot size is 1350 Square feet.[[500]]Welcome to this beautifully renovated townhome in the desirable Memorial area, offering a thoughtfully redesigned interior with modern finishes and extensive updates throughout. This 3-bedroom, 2.5-bath home features an open-concept layout with a versatile flex space ideal for a home office, study, playroom, or additional living area. The updated kitchen features brand-new cabinetry, quartz countertops, a large center island, and new appliances included with the sale. The primary suite offers a beautifully updated bathroom with a stunning Taj Mahal quartz shower surround, new shower tile, a spacious vanity, and a large walk-in closet. Extensive improvements include fresh interior paint, a new A/C unit, new electrical fixtures, and updated lighting throughout. Located in Memorial Club Townhome community with convenient access to major highways, shopping, dining, parks, and entertainment. Schedule your showing today!
Welcome to this beautifully renovated townhome in the desirable Memorial area, offering a thoughtfully redesigned interior with modern finishes and extensive updates throughout. This 3-bedroom, 2.5-bath home features an open-concept layout with a versatile flex space ideal for a home office, study, playroom, or additional living area. The updated kitchen features brand-new cabinetry, quartz countertops, a large center island, and new appliances included with the sale. The primary suite offers a beautifully updated bathroom with a stunning Taj Mahal quartz shower surround, new shower tile, a spacious vanity, and a large walk-in closet. Extensive improvements include fresh interior paint, a new A/C unit, new electrical fixtures, and updated lighting throughout. Located in Memorial Club Townhome community with convenient access to major highways, shopping, dining, parks, and entertainment. Schedule your showing today!
Disclaimer: Lot configuration and dimensions are estimates, not based on personal knowledge and come from a third party (Digital Map Products); therefore, you should not rely on the estimates and perform independent confirmation as to their accuracy
View neighborhood information
Ready to Sell your Home?
Request a complimentary home selling analysis featuring recently sold properties, market trends, home valuations and a personalized market update.
School information is computer generated and may not be accurate or current. Buyer must independently verify and confirm enrollment. Please contact the school district to determine the schools to which this property is zoned.








 Just listed
 Currency converter
 Add to Calendar





 Share
Share


 Erase note
 You currently have no custom folders