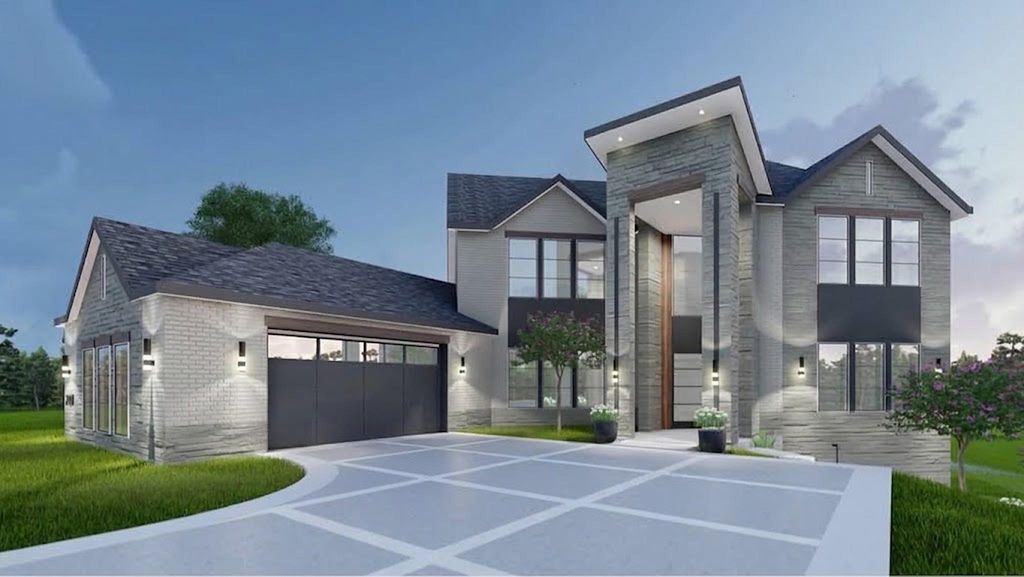
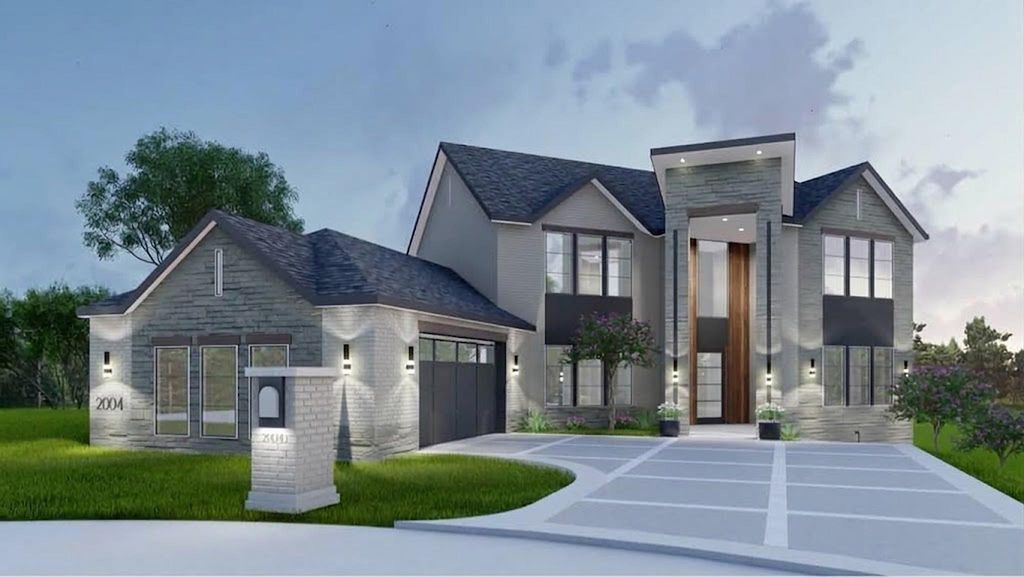
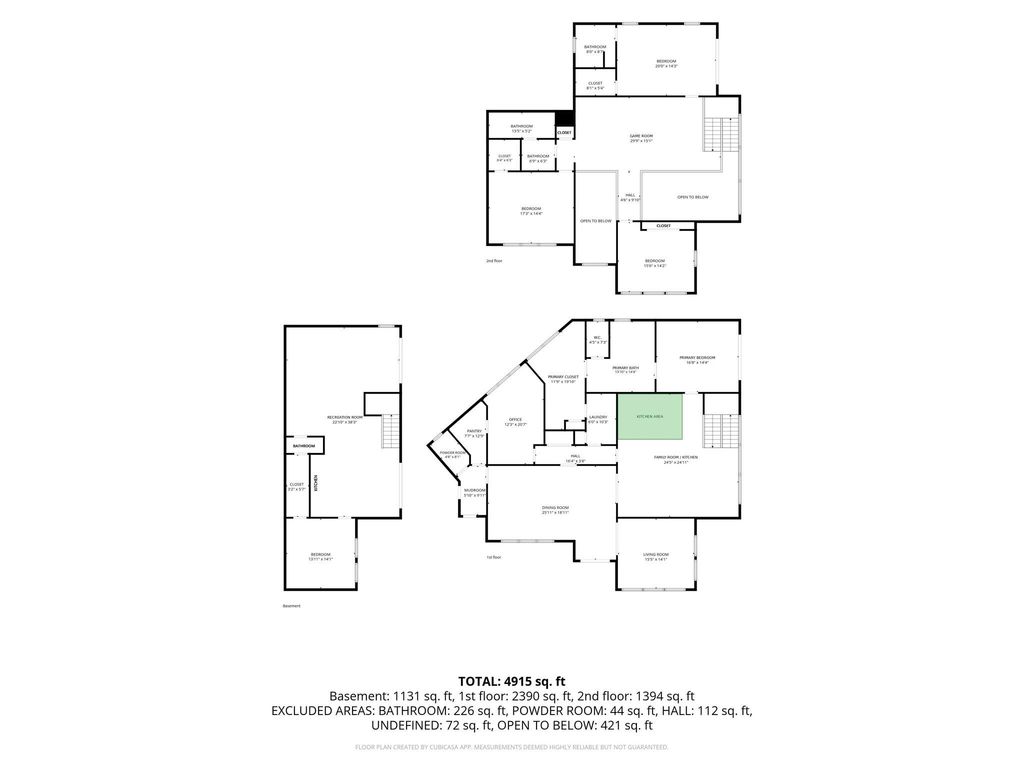
[[800]]2004 Saint Pierre Dr is listed for sale at 1,075,000. The Residential - Single Family property has 5 bedrooms, 4 Full Bathrooms, 1 Half Bathroom, 4928 square feet, and was built in 2026. The lot size is 10236.6 Square feet.[[500]]Modern custom architecture meets rare hillside living in this one-of-a-kind new-construction home on a quiet Carrollton cul-de-sac. Stone and brick with clean lines, it makes a statement with a grand covered entry and oversized modern front door. Buyers may still personalize colors, finishes, and select design details with the builder. Estimated completion end of 2026. 4,926 sq ft spans three finished levels: main level, second story, and a walkout lower level. The main level offers oversized moldings, crown molding, a deluxe lighting package, and hardwood floors throughout. An expansive family room and gourmet open kitchen flow into an oversized dining room. The chefs kitchen features quartz or granite countertops, KraftMaid 42in cabinetry, Delta fixtures, and a KitchenAid stainless appliance package or 10,000 appliance allowance. The adjoining office and walk-in pantry can be converted into a second prep or dirty kitchen. A living room with soaring 20-ft ceilings, mudroom, laundry with utility sink, and powder bath complete the main floor. The main-level primary suite features a tray ceiling, spa bath with jetted tub, separate shower, dual vanities, private water closet, and a nearly 20-ft walk-in closet. All baths are finished in porcelain and ceramic tile, with custom designer fixtures in select baths. A covered elevated terrace spans the back of the home. Upstairs, a 30-ft game room connects three spacious bedrooms, one with a private balcony. The walkout lower level opens throug
Modern custom architecture meets rare hillside living in this one-of-a-kind new-construction home on a quiet Carrollton cul-de-sac. Stone and brick with clean lines, it makes a statement with a grand covered entry and oversized modern front door. Buyers may still personalize colors, finishes, and select design details with the builder. Estimated completion end of 2026. 4,926 sq ft spans three finished levels: main level, second story, and a walkout lower level. The main level offers oversized moldings, crown molding, a deluxe lighting package, and hardwood floors throughout. An expansive family room and gourmet open kitchen flow into an oversized dining room. The chef's kitchen features quartz or granite countertops, KraftMaid 42in cabinetry, Delta fixtures, and a KitchenAid stainless appliance package or $10,000 appliance allowance. The adjoining office and walk-in pantry can be converted into a second prep or dirty kitchen. A living room with soaring 20-ft ceilings, mudroom, laundry with utility sink, and powder bath complete the main floor. The main-level primary suite features a tray ceiling, spa bath with jetted tub, separate shower, dual vanities, private water closet, and a nearly 20-ft walk-in closet. All baths are finished in porcelain and ceramic tile, with custom designer fixtures in select baths. A covered elevated terrace spans the back of the home. Upstairs, a 30-ft game room connects three spacious bedrooms, one with a private balcony. The walkout lower level opens through floor-to-ceiling glass to the patio and adds a 38-ft rec room with kitchenette, a bedroom, and a full bath. Quality construction includes engineered joists, foam-sealed walls, R-21 wall and R-48 attic insulation, two-zone HVAC, fire sprinkler system, pre-wired security, CAT-6 wiring, 300-amp service with EV prewire, and waterproofed foundation with sump pump. Quick access to PGBT and I-35E. Photos are renderings; finishes and selections may vary.
Built-in Gas Range, Dishwasher, Electric Water Heater, Gas Range, Gas Water Heater, Microwave
Security System
Carbon Monoxide Detector(s)
Interior
Chandelier, Decorative Lighting, Double Vanity, Eat-in Kitchen, High Speed Internet Available, Kitchen Island, Open Floorplan, Pantry, Walk-In Closet(s)
Exterior
Roof
Composition
Foundation
Slab
Private Pool
No
Exterior Type
Brick, Rock/Stone, Siding
Lot Description
Cleared, Cul-De-Sac, Greenbelt, Interior Lot
Parking
Driveway, Garage, Garage Door Opener, Garage Faces Front, Garage Faces Side, Garage Single Door
Parking Space
Garage 2 / Carport 0 / Total Covered 2
Fencing
Wood
Porch
Covered
Utility
Cable Available,City Sewer,City Water,Electricity Available,Individual Gas Meter,Individual Water Meter
Soil Type
Clay
Extra details you may need to know
Dwelling Type
Single Detached
Financial information
Maintenance Fee
$150/Annually
Maint Fee Includes
Full Use of Facilities,Maintenance Grounds,Management Fees
Disclaimer: Lot configuration and dimensions are estimates, not based on personal knowledge and come from a third party (Digital Map Products); therefore, you should not rely on the estimates and perform independent confirmation as to their accuracy
View neighborhood information
Ready to Sell your Home?
Request a complimentary home selling analysis featuring recently sold properties, market trends, home valuations and a personalized market update.
School information is computer generated and may not be accurate or current. Buyer must independently verify and confirm enrollment. Please contact the school district to determine the schools to which this property is zoned.







 Just listed
 Currency converter





 Share
Share


 Erase note
 You currently have no custom folders