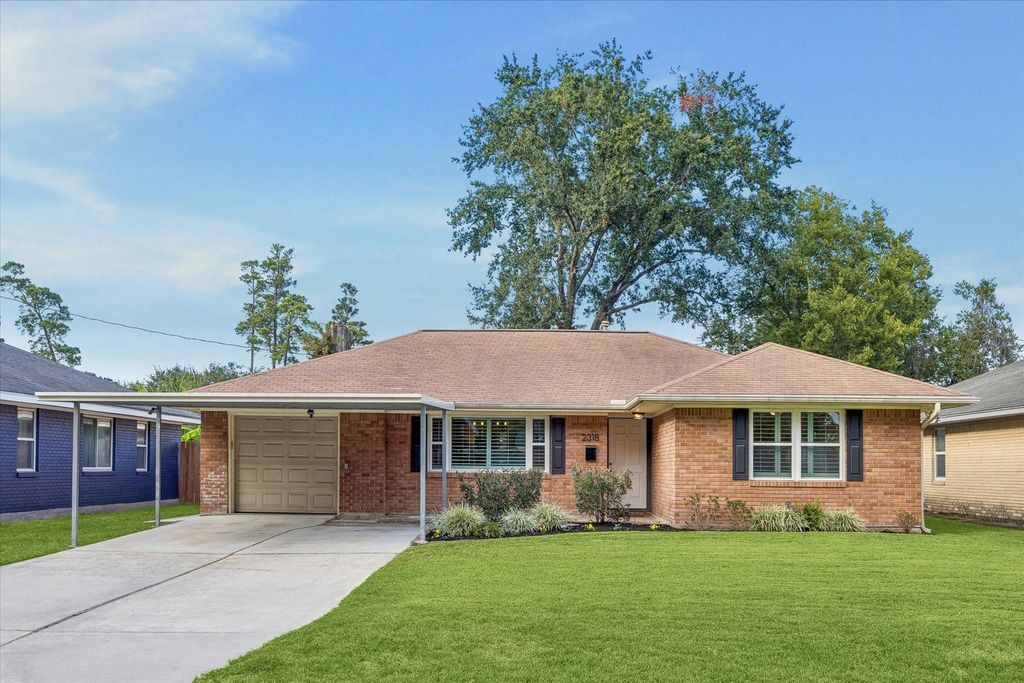
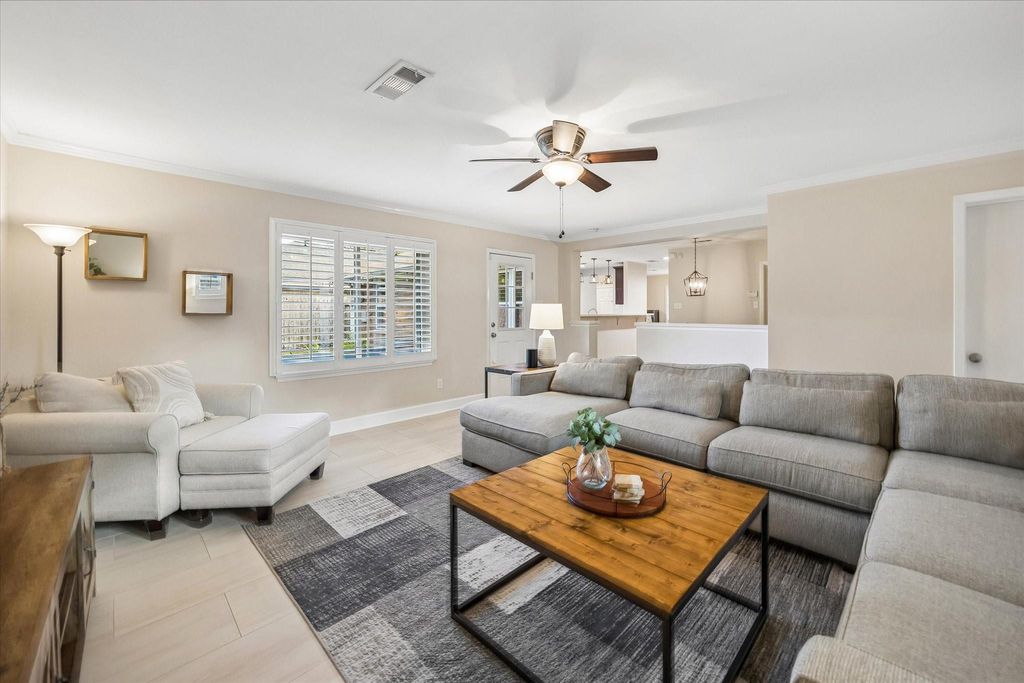
[[800]]2318 Cheshire Ln is listed for sale at 485,000. The Single-Family property has 3 bedrooms, 2 Full Bathrooms, 1677 square feet, and was built in 1954. The lot size is 6960 Square feet.[[500]]Open, connected living and generous outdoor spaces define this 3 bedroom, 2 bath Oak Forest home. A spacious living room flows into the kitchen and breakfast area, offering room to gather and a functional layout for everyday routines. A separate front dining area adds flexibility, while wood floors and shuttered windows bring warmth and character. The kitchen features stainless steel appliances, a breakfast bar and ample cabinetry. Outside, a large rear deck and patio create room for dining and entertaining, with views across the distinctive backyard setting. Attractive front and back yards with irrigation offer space to relax, play and garden. A substantially redone 2 car driveway, carport and 1 car garage provide convenient parking and storage. PEX plumbing, a replaced electrical panel and updated double pane windows add practical value. Set on a 6,960 SF lot along a charming block near a park, with convenient access to Oak Forest and Garden Oaks amenities.
Open, connected living and generous outdoor spaces define this 3 bedroom, 2 bath Oak Forest home. A spacious living room flows into the kitchen and breakfast area, offering room to gather and a functional layout for everyday routines. A separate front dining area adds flexibility, while wood floors and shuttered windows bring warmth and character. The kitchen features stainless steel appliances, a breakfast bar and ample cabinetry. Outside, a large rear deck and patio create room for dining and entertaining, with views across the distinctive backyard setting. Attractive front and back yards with irrigation offer space to relax, play and garden. A substantially redone 2 car driveway, carport and 1 car garage provide convenient parking and storage. PEX plumbing, a replaced electrical panel and updated double pane windows add practical value. Set on a 6,960 SF lot along a charming block near a park, with convenient access to Oak Forest and Garden Oaks amenities.
Disclaimer: Lot configuration and dimensions are estimates, not based on personal knowledge and come from a third party (Digital Map Products); therefore, you should not rely on the estimates and perform independent confirmation as to their accuracy
View neighborhood information
Ready to Sell your Home?
Request a complimentary home selling analysis featuring recently sold properties, market trends, home valuations and a personalized market update.
School information is computer generated and may not be accurate or current. Buyer must independently verify and confirm enrollment. Please contact the school district to determine the schools to which this property is zoned.







 Just listed
 Currency converter


 Share


 Erase note
 You currently have no custom folders