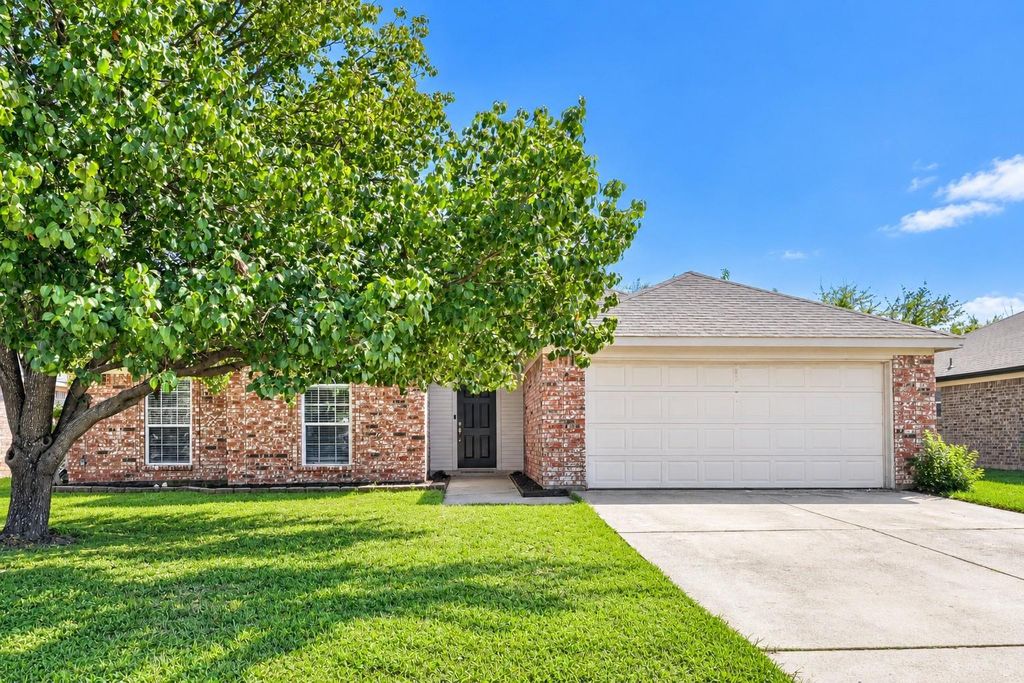
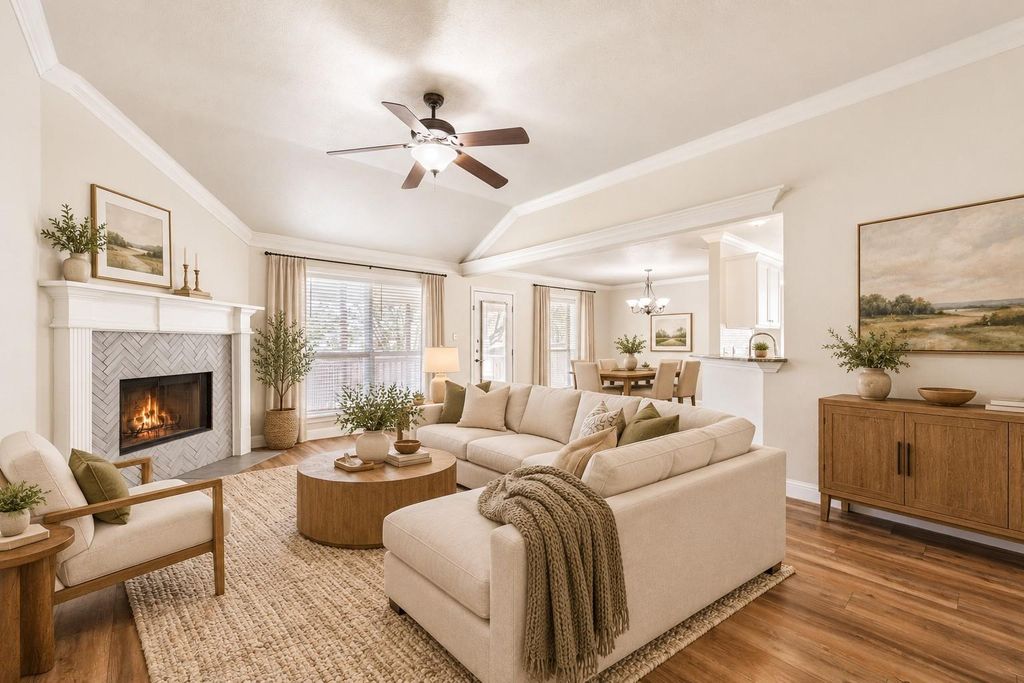
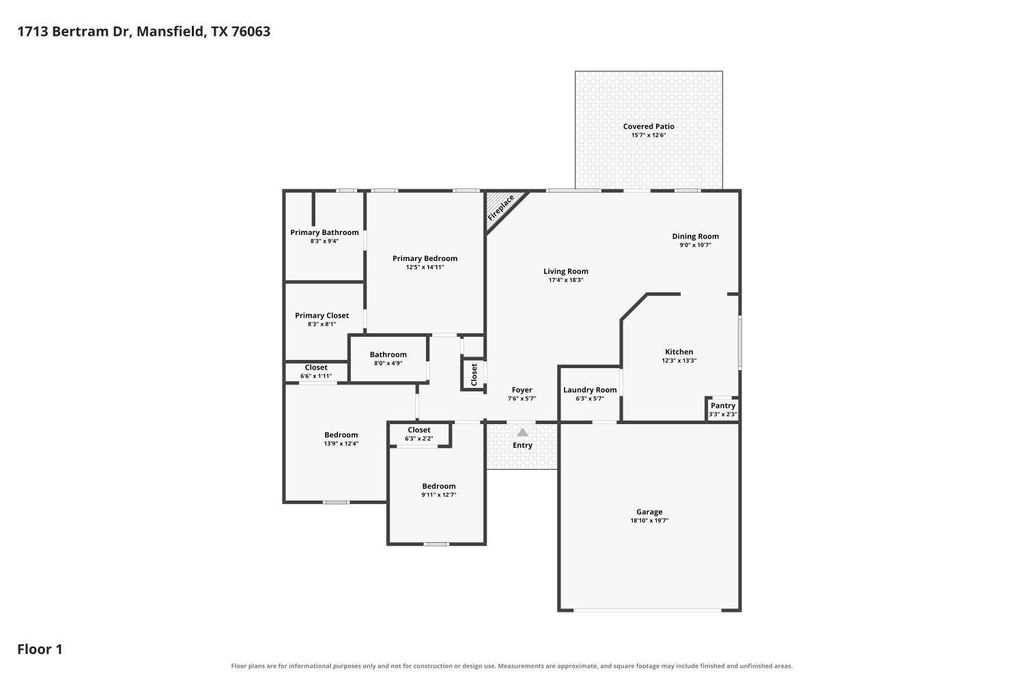
[[800]]1713 Bertram Dr is listed for sale at 329,999. The Residential - Single Family property has 3 bedrooms, 2 Full Bathrooms, 1505 square feet, and was built in 2001. The lot size is 6534 Square feet.[[500]]Welcome home to this single-story brick home in Mansfields Country Meadows neighborhood, with no HOA and a newer HVAC system just 4 years old! Laminate flooring and crown molding run throughout the entire home, and neutral paint gives it a fresh, move-in ready feel. The spacious living room is the heart of the home. It has a vaulted ceiling, a ceiling fan, and a wood-burning fireplace with a striking herringbone tile surround, and it opens to the dining area for easy everyday living and entertaining. The kitchen has freshly painted white shaker cabinets, granite counters, a subway tile backsplash, and stainless steel appliances. It also offers a pantry, a breakfast bar, and an eat-in dining area with a door to the backyard. The primary suite is set apart from the secondary bedrooms. It has a vaulted ceiling, a ceiling fan, and a walk-in closet. The ensuite bath includes a one-of-a-kind dual-sink vanity with granite, a garden tub with a tile surround, and a separate walk-in shower. Both secondary bedrooms have custom closet systems for extra storage. The second full bath has a stylish gray vanity with granite. Outside, a large, freshly painted covered deck is ready for morning coffee or evening gatherings. It overlooks a big privacy-fenced backyard with plenty of room to play, and the swing set conveys with the home. The Ring doorbell and chime also stay. Other highlights include an attached two-car garage, and a location close to parks, schools, shopping, restaurants, and Hwy 287. Come see it today! Discounted
Welcome home to this single-story brick home in Mansfield’s Country Meadows neighborhood, with no HOA and a newer HVAC system just 4 years old! Laminate flooring and crown molding run throughout the entire home, and neutral paint gives it a fresh, move-in ready feel. The spacious living room is the heart of the home. It has a vaulted ceiling, a ceiling fan, and a wood-burning fireplace with a striking herringbone tile surround, and it opens to the dining area for easy everyday living and entertaining. The kitchen has freshly painted white shaker cabinets, granite counters, a subway tile backsplash, and stainless steel appliances. It also offers a pantry, a breakfast bar, and an eat-in dining area with a door to the backyard. The primary suite is set apart from the secondary bedrooms. It has a vaulted ceiling, a ceiling fan, and a walk-in closet. The ensuite bath includes a one-of-a-kind dual-sink vanity with granite, a garden tub with a tile surround, and a separate walk-in shower. Both secondary bedrooms have custom closet systems for extra storage. The second full bath has a stylish gray vanity with granite. Outside, a large, freshly painted covered deck is ready for morning coffee or evening gatherings. It overlooks a big privacy-fenced backyard with plenty of room to play, and the swing set conveys with the home. The Ring doorbell and chime also stay. Other highlights include an attached two-car garage, and a location close to parks, schools, shopping, restaurants, and Hwy 287. Come see it today! Discounted rate options and no lender fee future refinancing may be available for qualified buyers of this home.
Disclaimer: Lot configuration and dimensions are estimates, not based on personal knowledge and come from a third party (Digital Map Products); therefore, you should not rely on the estimates and perform independent confirmation as to their accuracy
View neighborhood information
Ready to Sell your Home?
Request a complimentary home selling analysis featuring recently sold properties, market trends, home valuations and a personalized market update.
School information is computer generated and may not be accurate or current. Buyer must independently verify and confirm enrollment. Please contact the school district to determine the schools to which this property is zoned.







 Just listed
 Currency converter





 Share


 Erase note
 You currently have no custom folders