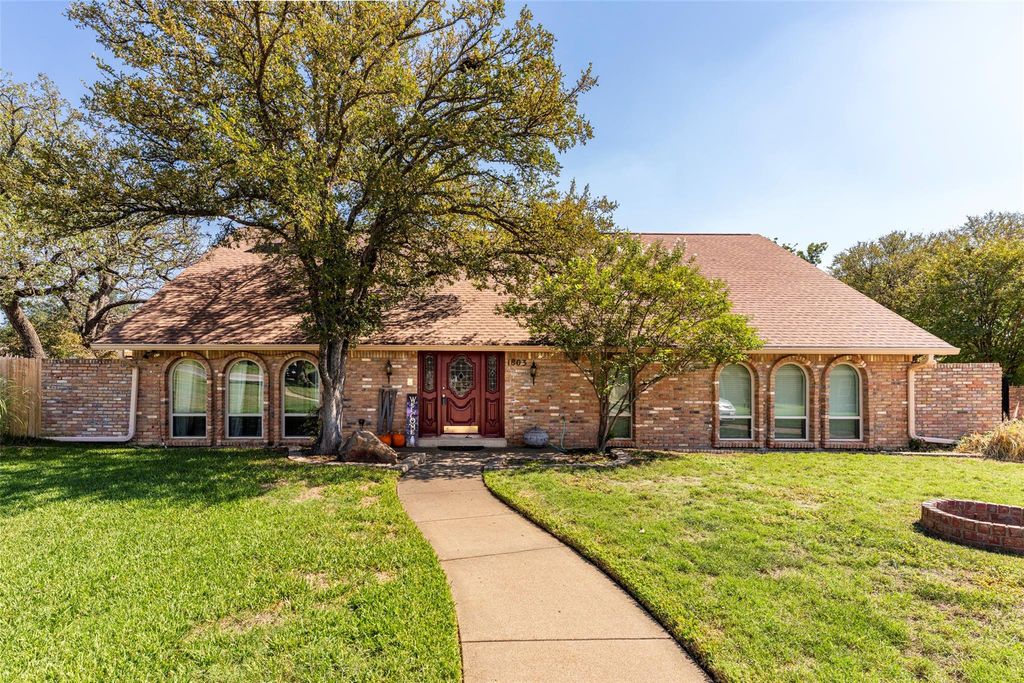
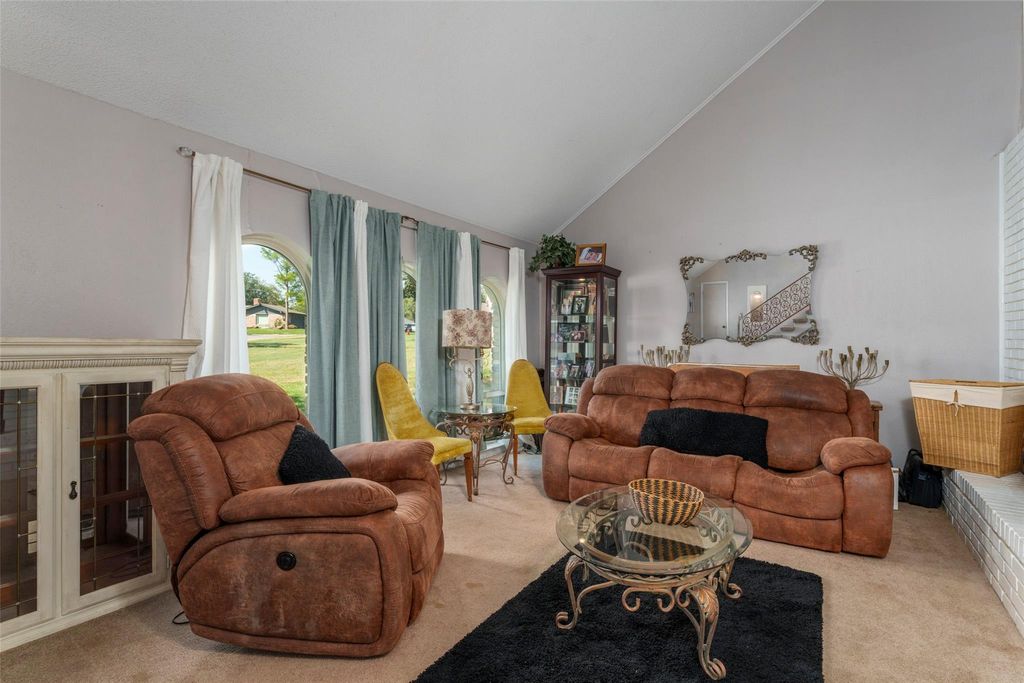
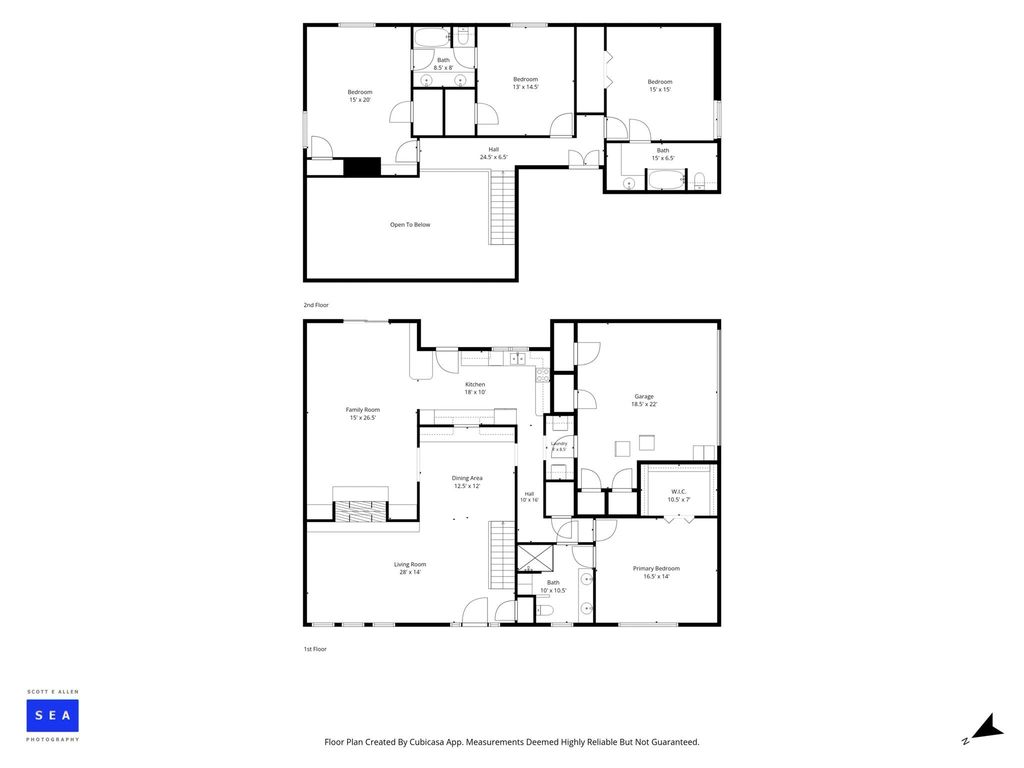
[[800]]1803 Arrowhead Dr is listed for sale at 460,000. The Residential - Single Family property has 4 bedrooms, 3 Full Bathrooms, 3008 square feet, and was built in 1968. The lot size is 6403.32 Square feet.[[500]]Welcome home to this inviting brick beauty tucked away on a quiet cul-de-sac in desirable Pantego, TX! With spacious living areas, room for everyone, and a backyard made for fun, this home offers the perfect blend of comfort and entertaining. Two oversized living rooms feature walls of windows that fill the spaces with natural light, along with gas-starter fireplaces that create a warm, welcoming atmosphere. The generously sized kitchen overlooks the backyard and features double ovens, making family dinners and gatherings a breeze. The downstairs primary bedroom offers a peaceful retreat, while three oversized upstairs bedrooms boast ceiling fans and large closets, complemented by two full bathrooms. Outside, enjoy your own backyard oasis with a pie-shaped yard, inground gunite pool, open patio, play space, and charming tree house. The roof was replaced in October 2026 for added peace of mind. Conveniently located near area schools, parks, and everyday amenities, this Pantego home offers space to grow, room to play, and a wonderful place to call home!
Welcome home to this inviting brick beauty tucked away on a quiet cul-de-sac in desirable Pantego, TX! With spacious living areas, room for everyone, and a backyard made for fun, this home offers the perfect blend of comfort and entertaining. Two oversized living rooms feature walls of windows that fill the spaces with natural light, along with gas-starter fireplaces that create a warm, welcoming atmosphere. The generously sized kitchen overlooks the backyard and features double ovens, making family dinners and gatherings a breeze. The downstairs primary bedroom offers a peaceful retreat, while three oversized upstairs bedrooms boast ceiling fans and large closets, complemented by two full bathrooms. Outside, enjoy your own backyard oasis with a pie-shaped yard, inground gunite pool, open patio, play space, and charming tree house. The roof was replaced in October 2026 for added peace of mind. Conveniently located near area schools, parks, and everyday amenities, this Pantego home offers space to grow, room to play, and a wonderful place to call home!
Disclaimer: Lot configuration and dimensions are estimates, not based on personal knowledge and come from a third party (Digital Map Products); therefore, you should not rely on the estimates and perform independent confirmation as to their accuracy
View neighborhood information
Ready to Sell your Home?
Request a complimentary home selling analysis featuring recently sold properties, market trends, home valuations and a personalized market update.
School information is computer generated and may not be accurate or current. Buyer must independently verify and confirm enrollment. Please contact the school district to determine the schools to which this property is zoned.







 Just listed
 Currency converter





 Share
Share


 Erase note
 You currently have no custom folders