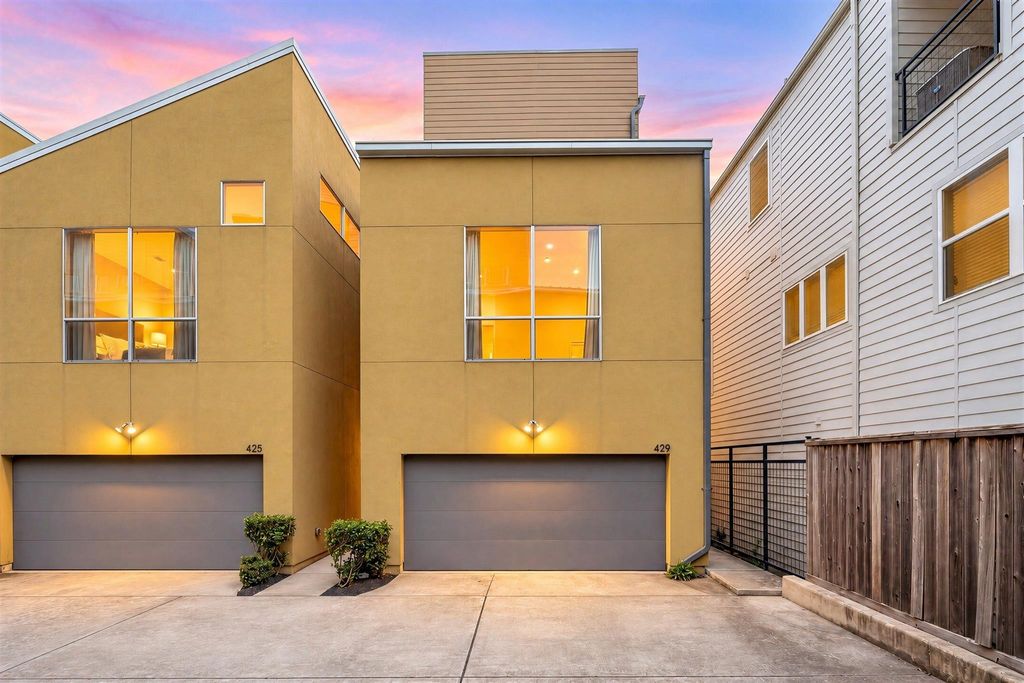
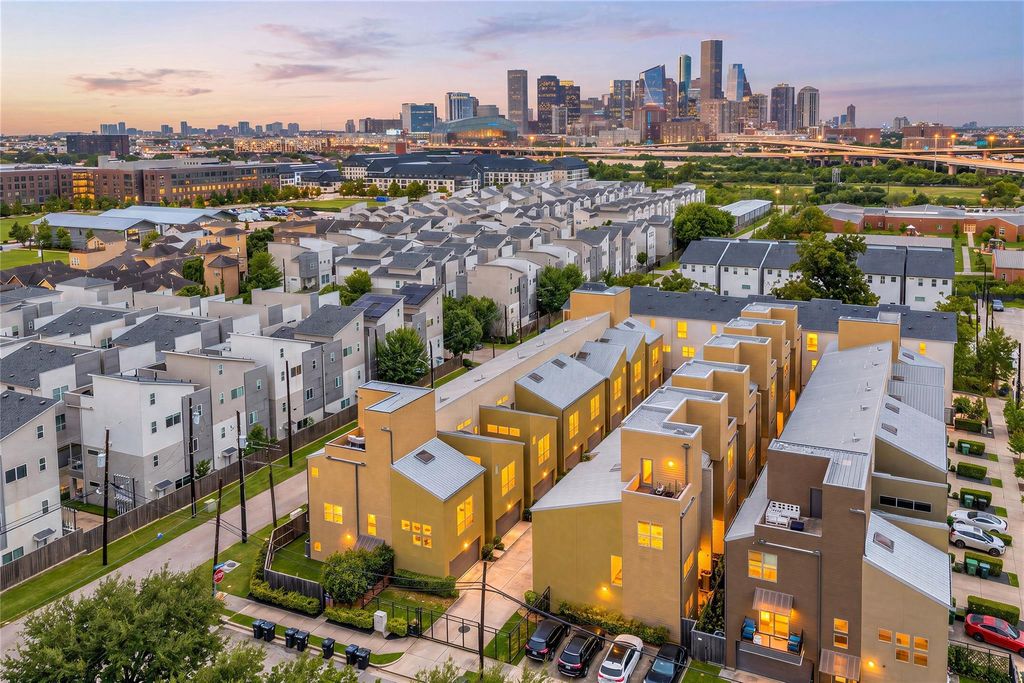
[[800]]429 Meadow St is listed for sale at 330,000. The Single-Family property has 2 bedrooms, 2 Full Bathrooms, 2036 square feet, and was built in 2015. The lot size is 1712 Square feet.[[500]]Tenant-occupied until OCT 31! This contemporary 4-story STAND-ALONE UNIT combines investment potential w/ skyline views just minutes from Downtown Houston! Tucked inside a GATED COMMUNITY, the home features soaring double-height ceilings, SKYLIGHTS THROUGHOUT walls of windows for abundant natural light. The open living level flows into a chef-inspired kitchen w/ Viking gas range, SS appliances, granite, breakfast bar, wine fridge, soft-close cabinetry balcony. An OVERSIZED 1st-floor en-suite guest bedroom opens to a private Zen-like backyard, while the 3rd-floor primary retreat offers 2 walk-in closets renovated spa bath w/ soaking tub, shower dual vessel sinks. The 4th-floor ROOFTOP TERRACE showcases DOWNTOWN HOUSTON SKYLINE VIEWS. Attached 2-car garage, community park quick access to East River waterfront dining, Buffalo Bayou trails, EaDo restaurants, Discovery Green, Daikin Park, Toyota Center, Shell Energy Stadium Downtown via I-10 US-59!
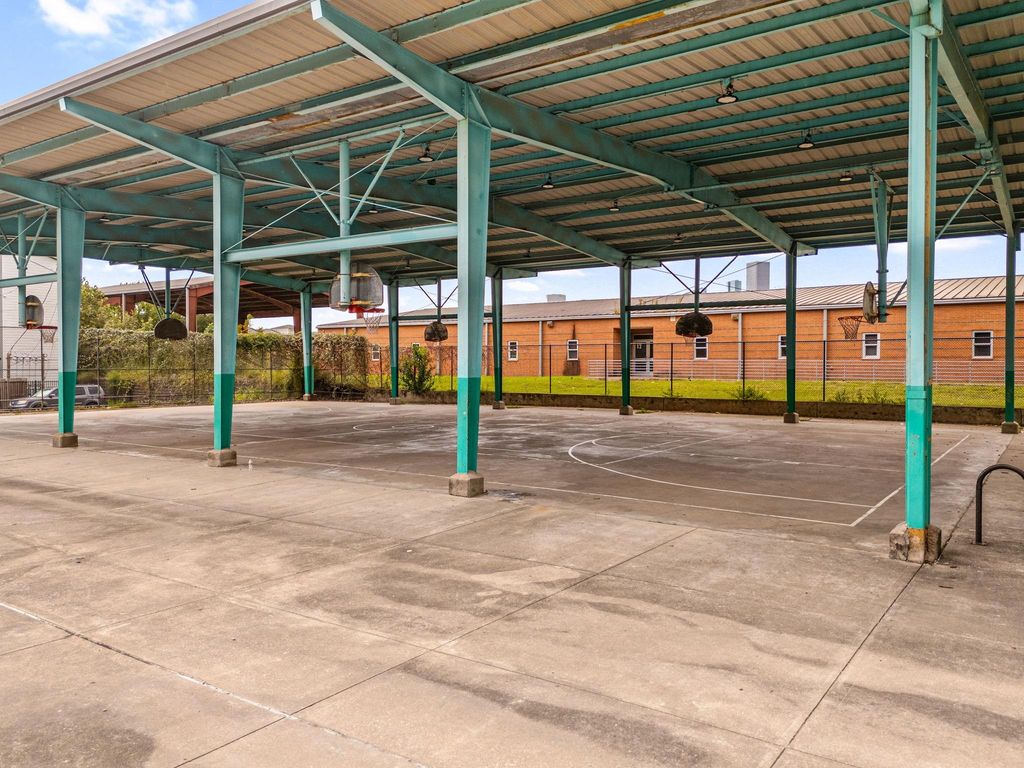
Tenant-occupied until OCT 31! This contemporary 4-story STAND-ALONE UNIT combines investment potential w/ skyline views just minutes from Downtown Houston! Tucked inside a GATED COMMUNITY, the home features soaring double-height ceilings, SKYLIGHTS THROUGHOUT & walls of windows for abundant natural light. The open living level flows into a chef-inspired kitchen w/ Viking gas range, SS appliances, granite, breakfast bar, wine fridge, soft-close cabinetry & balcony. An OVERSIZED 1st-floor en-suite guest bedroom opens to a private Zen-like backyard, while the 3rd-floor primary retreat offers 2 walk-in closets & renovated spa bath w/ soaking tub, shower & dual vessel sinks. The 4th-floor ROOFTOP TERRACE showcases DOWNTOWN HOUSTON SKYLINE VIEWS. Attached 2-car garage, community park & quick access to East River waterfront dining, Buffalo Bayou trails, EaDo restaurants, Discovery Green, Daikin Park, Toyota Center, Shell Energy Stadium & Downtown via I-10 & US-59!
Disclaimer: Lot configuration and dimensions are estimates, not based on personal knowledge and come from a third party (Digital Map Products); therefore, you should not rely on the estimates and perform independent confirmation as to their accuracy
View neighborhood information
Ready to Sell your Home?
Request a complimentary home selling analysis featuring recently sold properties, market trends, home valuations and a personalized market update.
School information is computer generated and may not be accurate or current. Buyer must independently verify and confirm enrollment. Please contact the school district to determine the schools to which this property is zoned.







 Just listed
 Currency converter





 Share
Share


 Erase note
 You currently have no custom folders