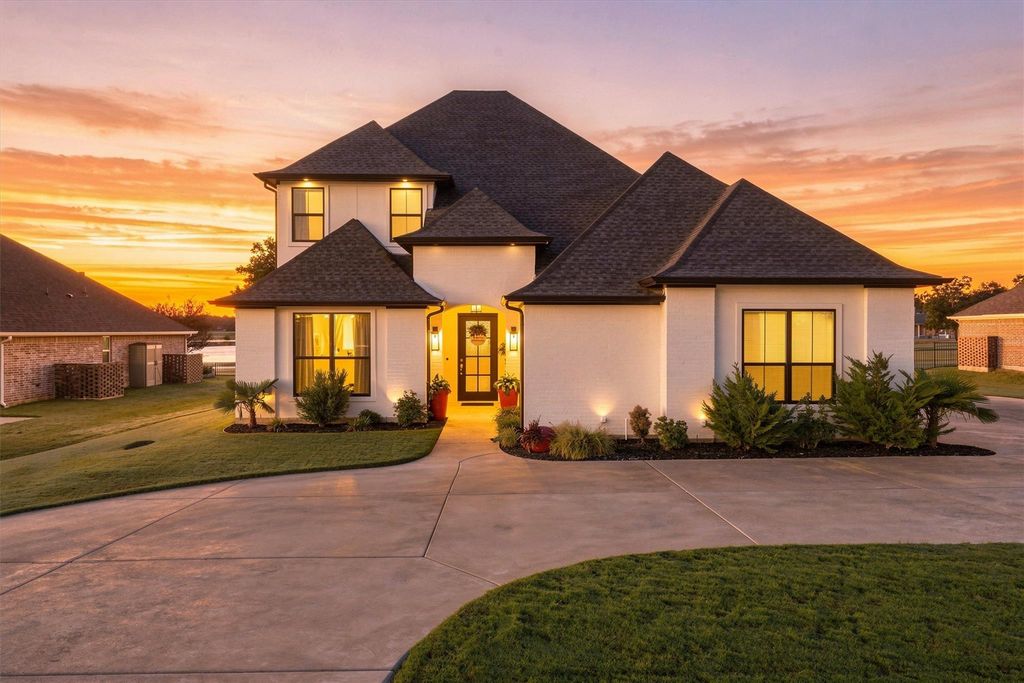
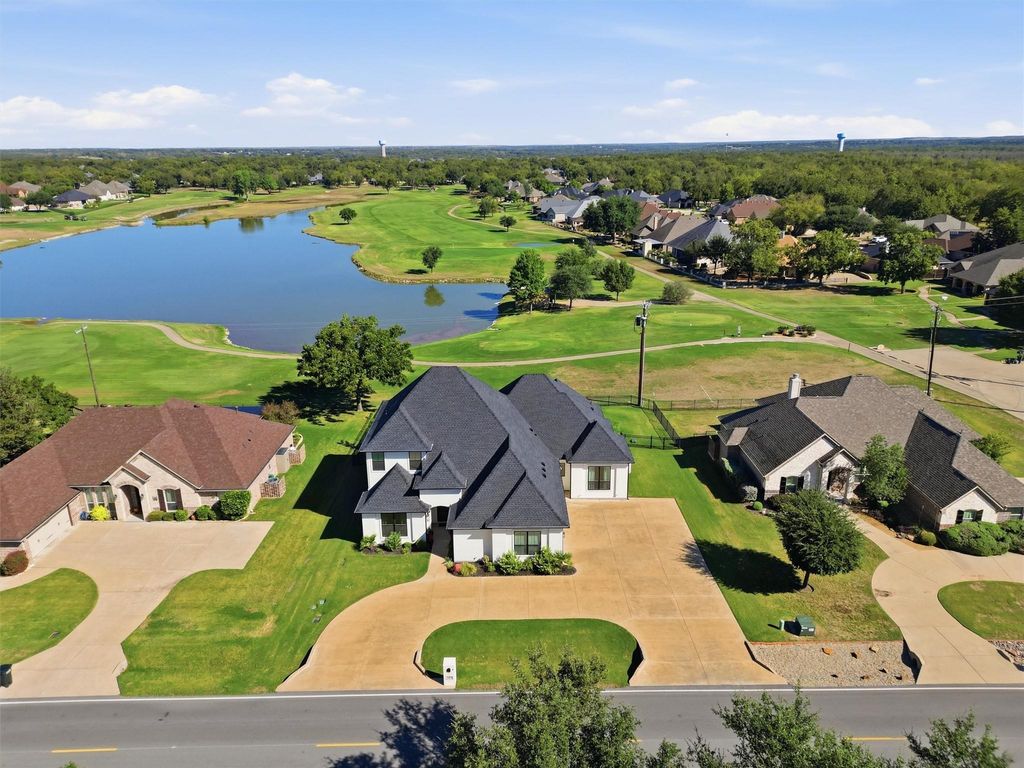
[[800]]5613 Wedgefield Rd is listed for sale at 1,049,000. The Residential - Single Family property has 4 bedrooms, 3 Full Bathrooms, 1 Half Bathroom, 3794 square feet, and was built in 2022. The lot size is 13503.6 Square feet.[[500]]Finally, an absolutely move-in ready home! This is luxury with a view in Pecan Plantation! Built in 2022, this 3,794-square-foot home pairs refined finishes with an exceptional setting overlooking the No. 8 tee box of the Nutcracker Golf Course. A wall of windows frames the custom swimming pool and golf course beyond, bringing natural light into everyday living. Engineered hardwood floors, designer lighting and elegant trim create a polished interior with warmth and character.The bright white kitchen features quartz countertops, ceiling-height cabinetry, illuminated display cabinets, a statement vent hood and a generous island. From casual mornings to evenings entertaining, the kitchen and living spaces keep everyone connected, while the formal dining area gives special occasions a setting of their own. A sleek fireplace anchors the living room alongside incredible views.Four bedrooms, a dedicated office and an upstairs bonus room offer flexibility. The downstairs primary suite features a spa-inspired bath with dual sinks, a freestanding soaking tub and striking marble tile, complemented by a custom walk-in closet with built-in shelving and pull-down hanging rods for easy access to upper storage. A full guest suite downstairs accommodates extended stays, while a half bath adds convenience. Upstairs, two bedrooms share a Jack and Jill bathroom, with the bonus room ready for movie nights, games or a second gathering space.Outside, the expansive covered patio invites leisurely dinners and
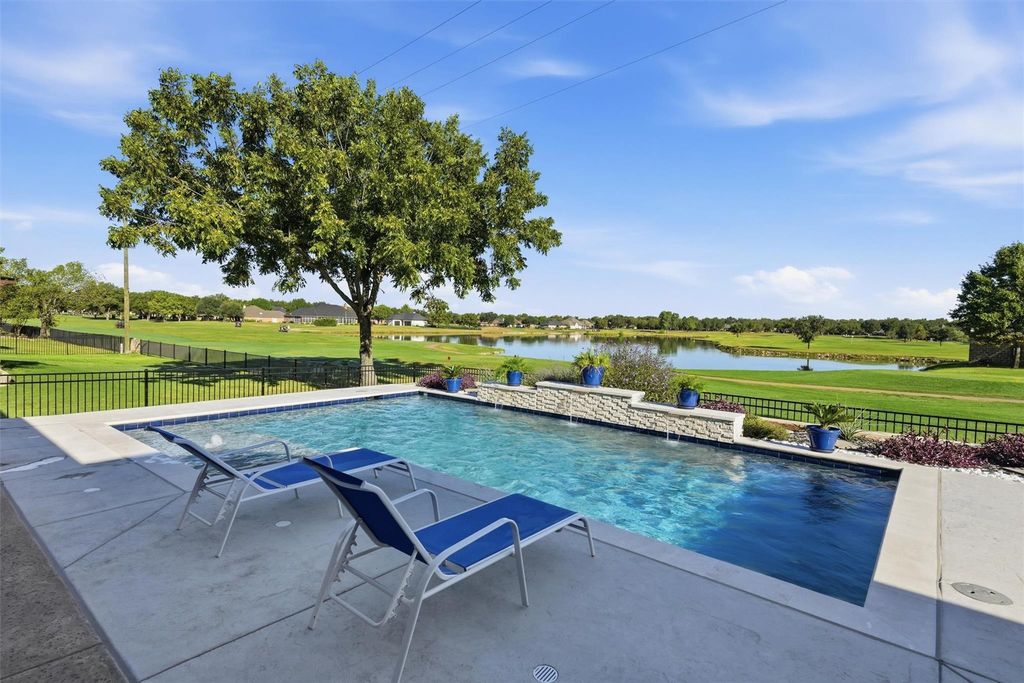
Finally, an absolutely move-in ready home! This is luxury with a view in Pecan Plantation! Built in 2022, this 3,794-square-foot home pairs refined finishes with an exceptional setting overlooking the No. 8 tee box of the Nutcracker Golf Course. A wall of windows frames the custom swimming pool and golf course beyond, bringing natural light into everyday living. Engineered hardwood floors, designer lighting and elegant trim create a polished interior with warmth and character.
The bright white kitchen features quartz countertops, ceiling-height cabinetry, illuminated display cabinets, a statement vent hood and a generous island. From casual mornings to evenings entertaining, the kitchen and living spaces keep everyone connected, while the formal dining area gives special occasions a setting of their own. A sleek fireplace anchors the living room alongside incredible views.
Four bedrooms, a dedicated office and an upstairs bonus room offer flexibility. The downstairs primary suite features a spa-inspired bath with dual sinks, a freestanding soaking tub and striking marble tile, complemented by a custom walk-in closet with built-in shelving and pull-down hanging rods for easy access to upper storage. A full guest suite downstairs accommodates extended stays, while a half bath adds convenience. Upstairs, two bedrooms share a Jack and Jill bathroom, with the bonus room ready for movie nights, games or a second gathering space.
Outside, the expansive covered patio invites leisurely dinners and shaded afternoons beside the custom pool. Landscaping and golf course views complete this resort-style setting.
Enjoy Pecan Plantation’s gated lifestyle with golf, clubhouse dining, tennis, pickleball, community pools, a Lake Granbury marina, Brazos River parks, trails, an activity center, equestrian facilities, airparks and convenient shopping within the community. An exceptional home with a lifestyle to match!
Dishwasher, Disposal, Gas Cooktop, Microwave, Convection Oven, Tankless Water Heater
Security System
Gated Community,Security Guard
Interior
Decorative Lighting, Double Vanity, Eat-in Kitchen, In-Law Suite Floorplan, Kitchen Island, Open Floorplan, Pantry, Walk-In Closet(s), Second Primary Bedroom
Disclaimer: Lot configuration and dimensions are estimates, not based on personal knowledge and come from a third party (Digital Map Products); therefore, you should not rely on the estimates and perform independent confirmation as to their accuracy
View neighborhood information
Ready to Sell your Home?
Request a complimentary home selling analysis featuring recently sold properties, market trends, home valuations and a personalized market update.
School information is computer generated and may not be accurate or current. Buyer must independently verify and confirm enrollment. Please contact the school district to determine the schools to which this property is zoned.







 Just listed
 Currency converter





 Share
Share


 Erase note
 You currently have no custom folders